


Cannero Riviera, Villa at Sale
Energy Class
Cannero Riviera.
19th-CENTURY Villa WITH CENTURY-OLD PARK, LAKE VIEW AND PRIVATE BEACH.
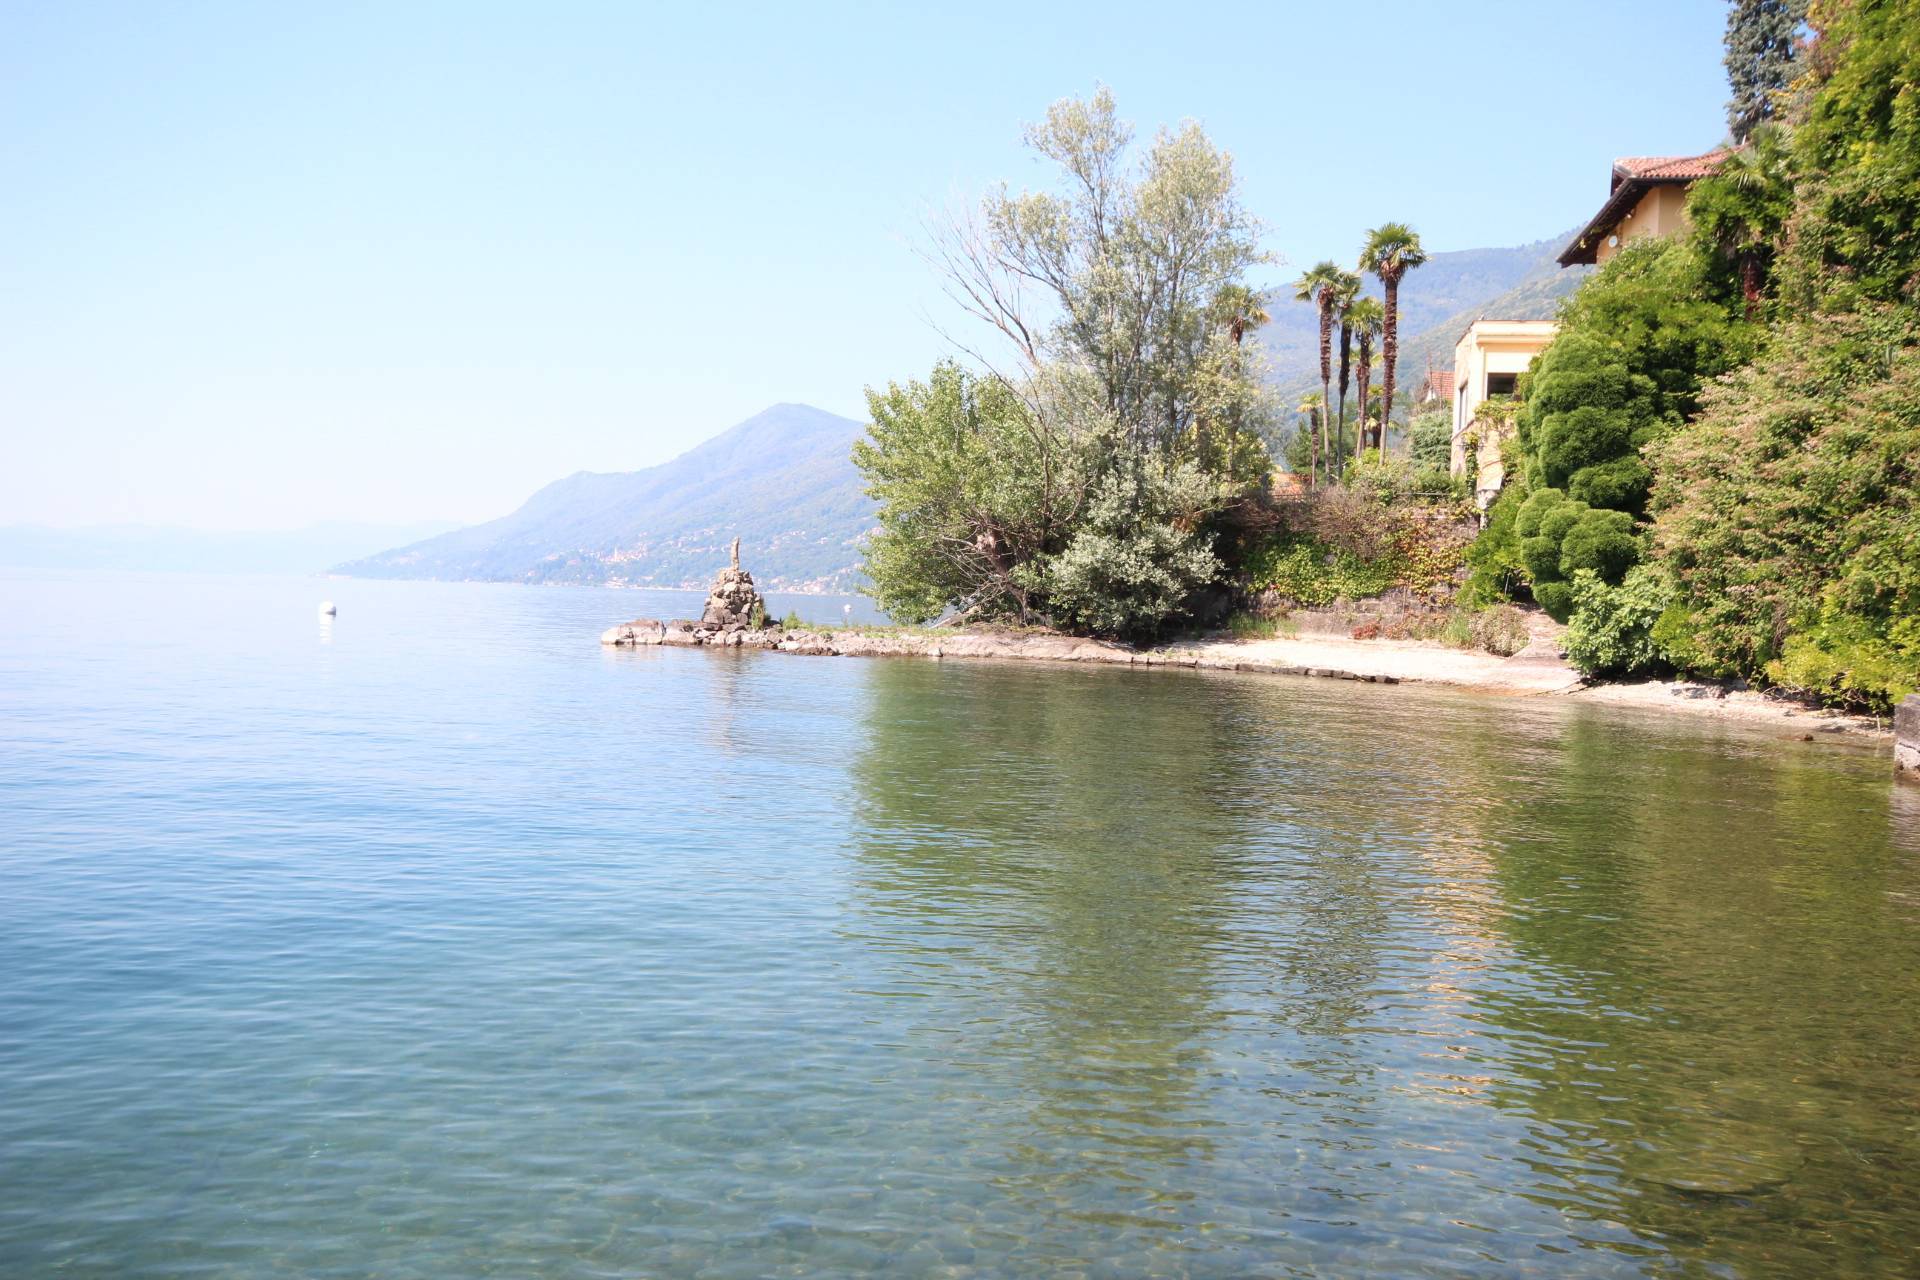
On the Piedmont shore of Lake Maggiore, just outside the municipality of Cannero Riviera, stands this important and magnificent property, which retains all the charm of the lakeside Villas of yesteryear and features a private beach and extensive land overlooking the lake.
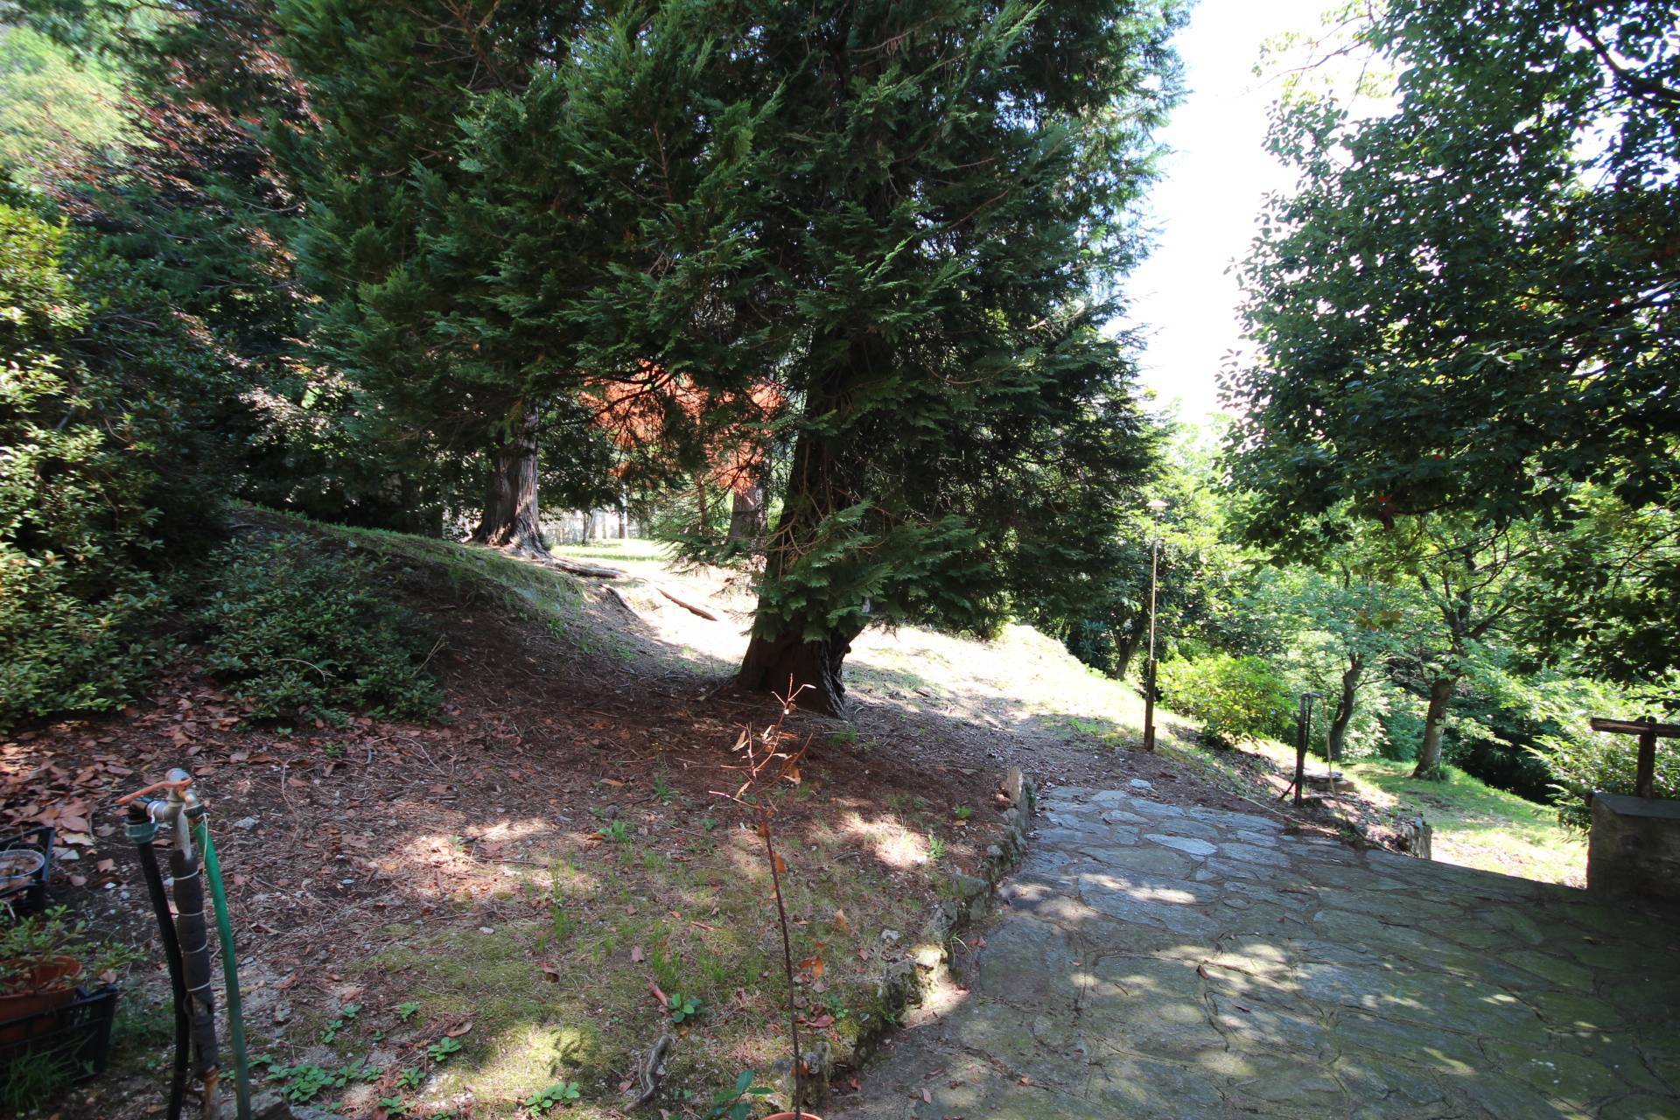
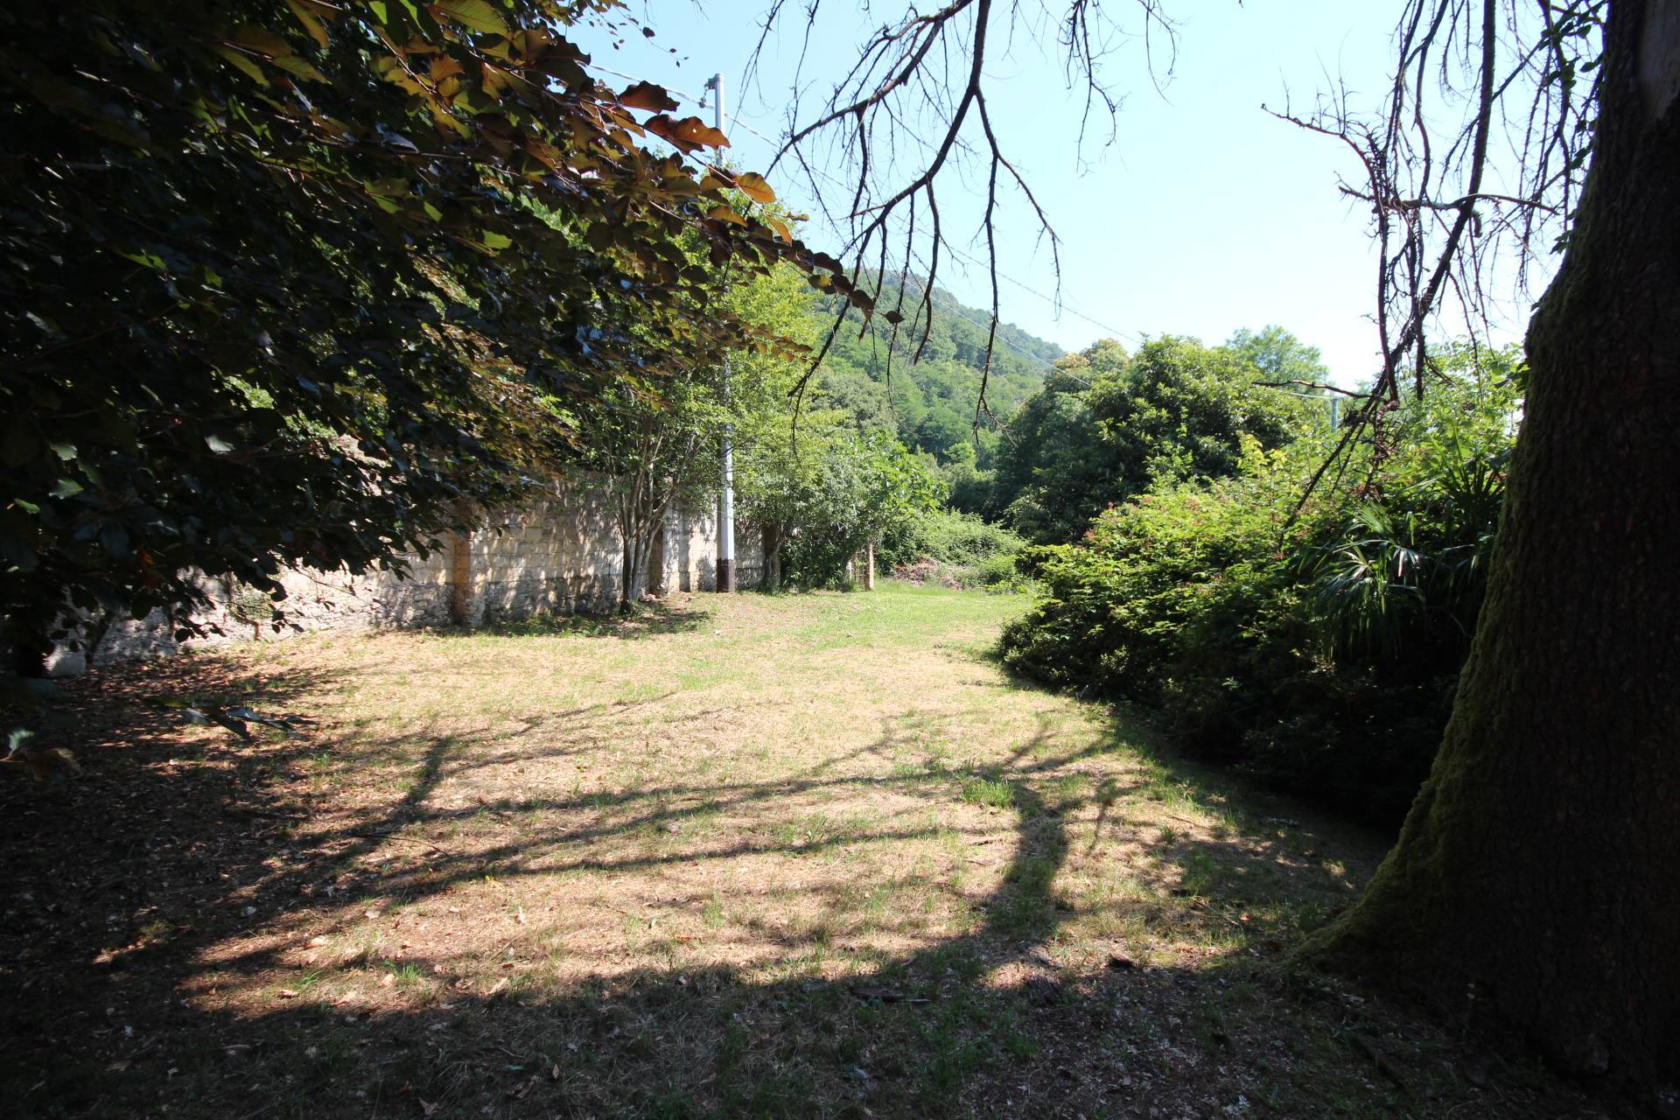
This historic residence, built in the late 1800s and surrounded by a park with centuries-old trees, is a place suspended between Lake Maggiore and the tranquility of the green hills. As soon as you step through the wrought-iron gate, you feel like you've entered a refuge that welcomes you discreetly and guarantees absolute privacy.
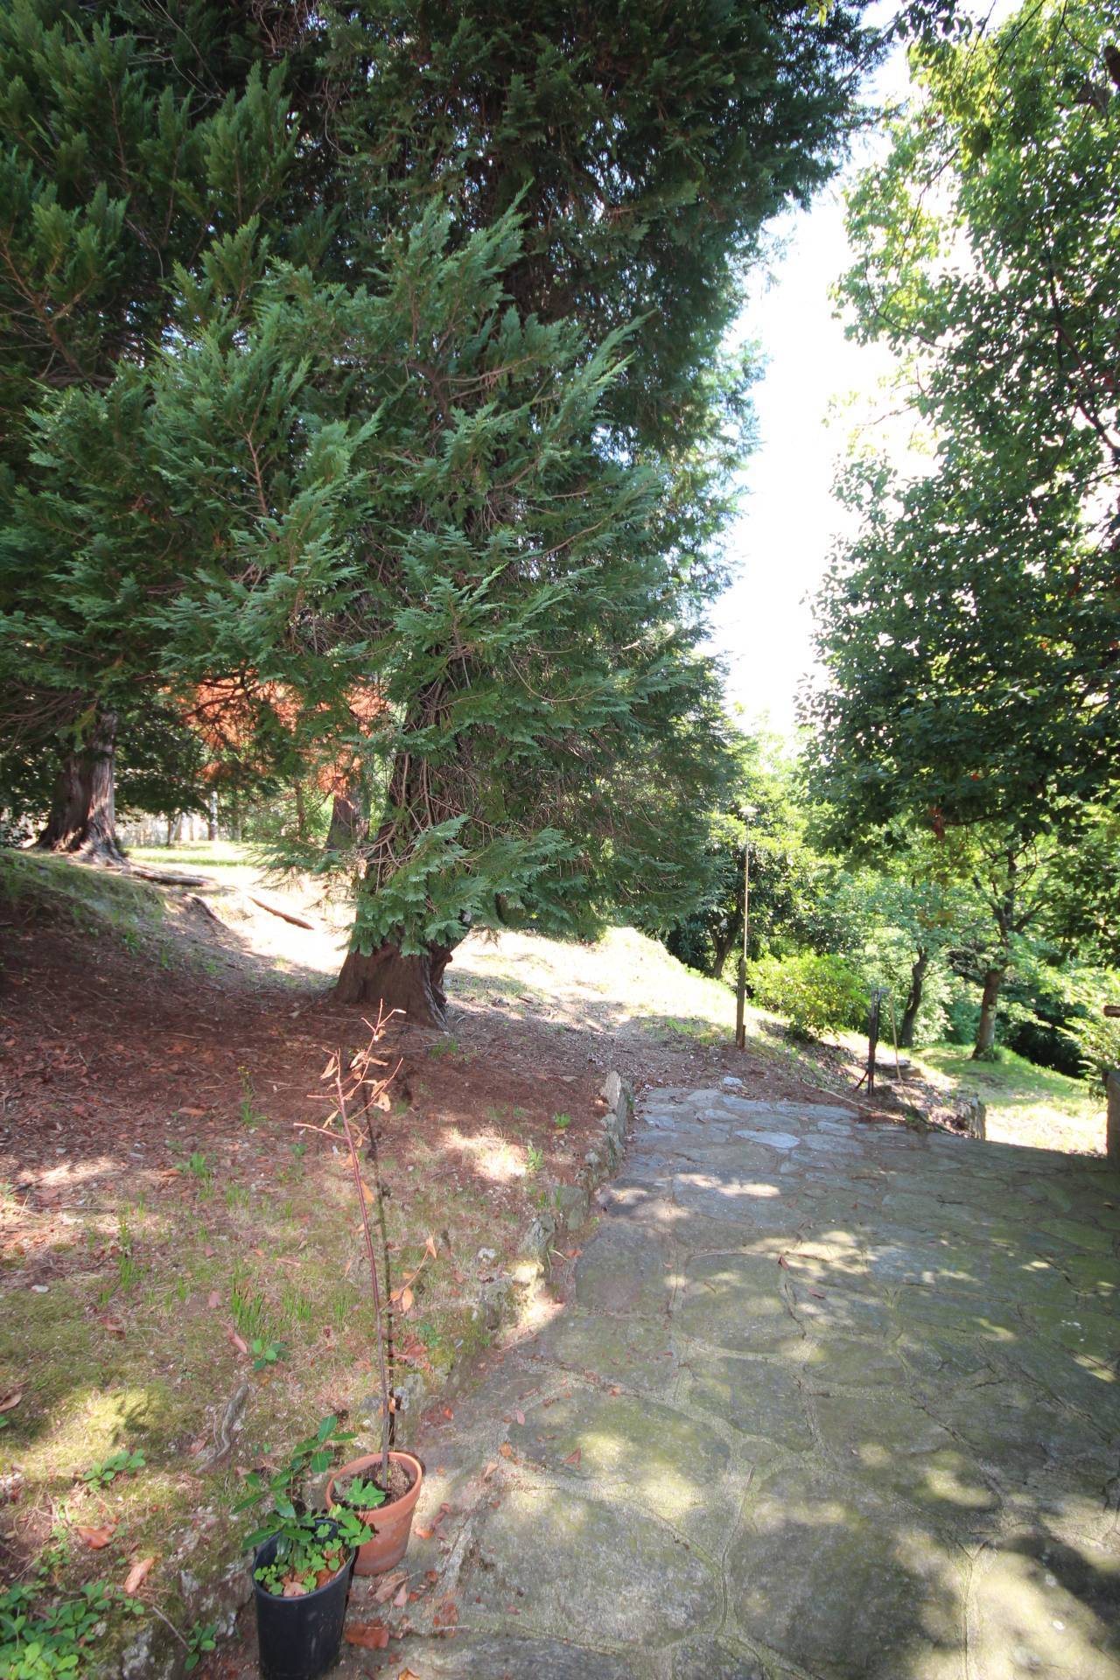
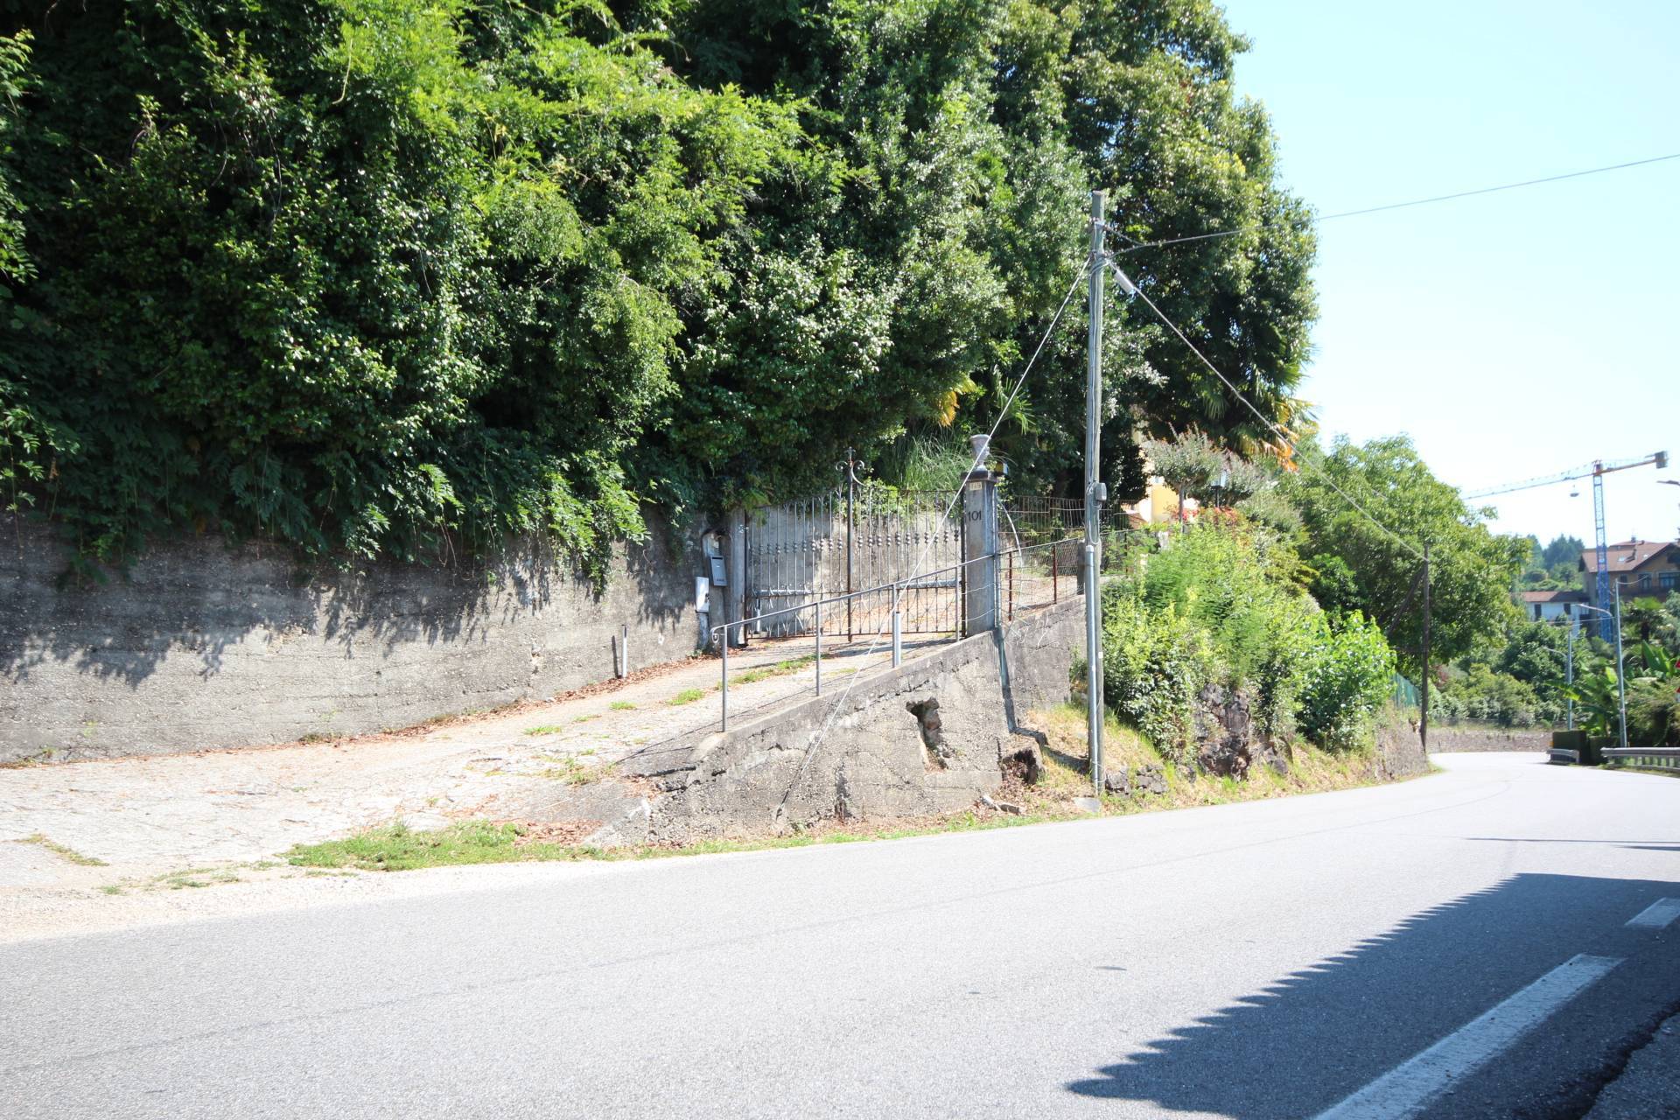
The residence has both a driveway and a pedestrian entrance from the SS34 state road. Here, a private road begins, winding through the 19,700-square-meter park, offering stunning lake views. Upon entering, after passing through the gate, we immediately find the caretaker's lodge. The path leads us through the entire property, revealing it step by step. Thus, hidden by the vegetation, we glimpse the ancient oven, the sharecropper's house, and the exposed stone outbuildings, before finally reaching the main Villa, standing solitary and authentic.
This property, which has completely preserved its architectural integrity, is composed of several buildings that, with their presence, still tell the story of this family today.
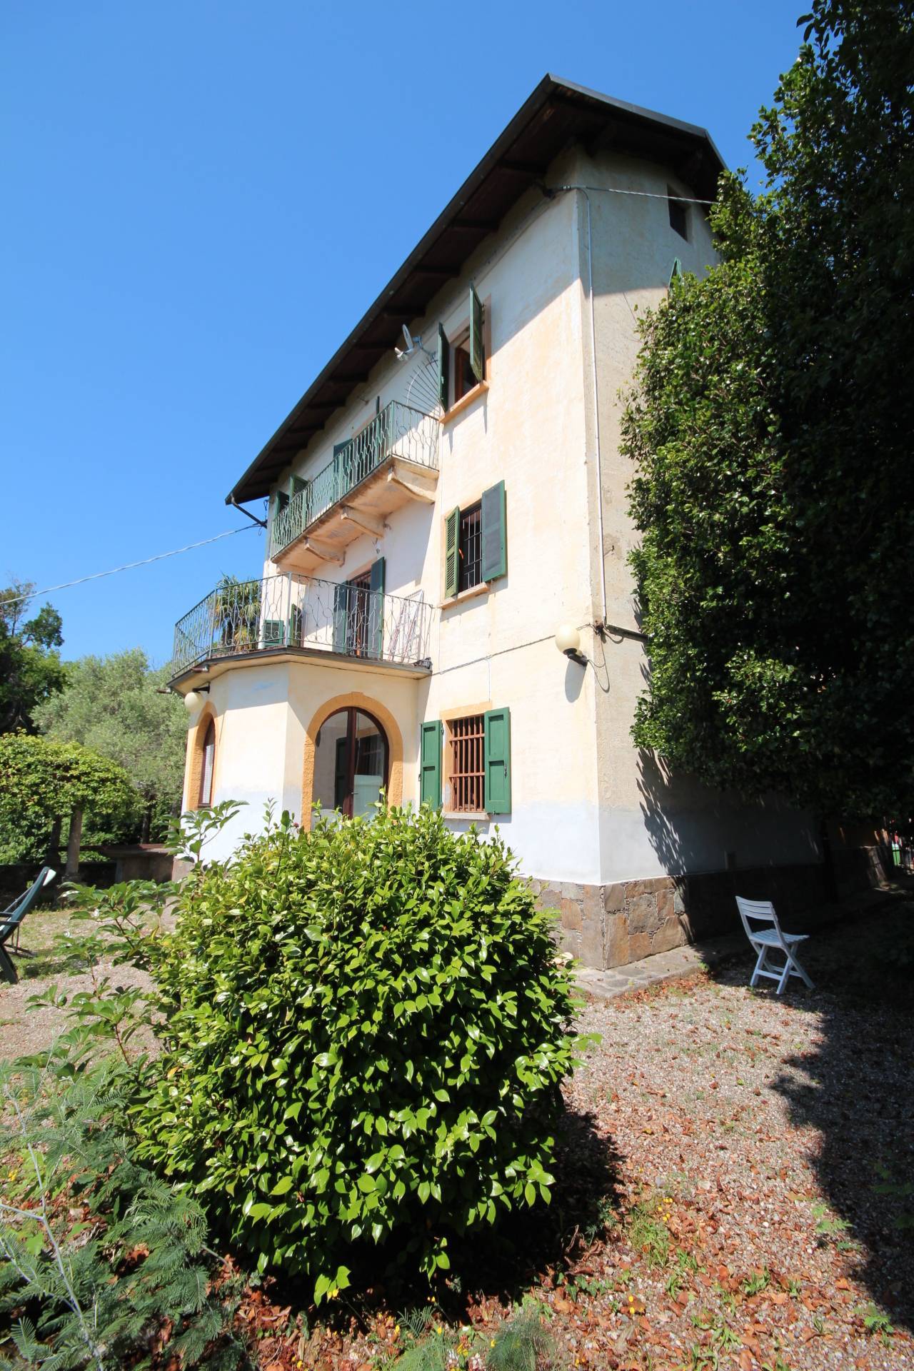
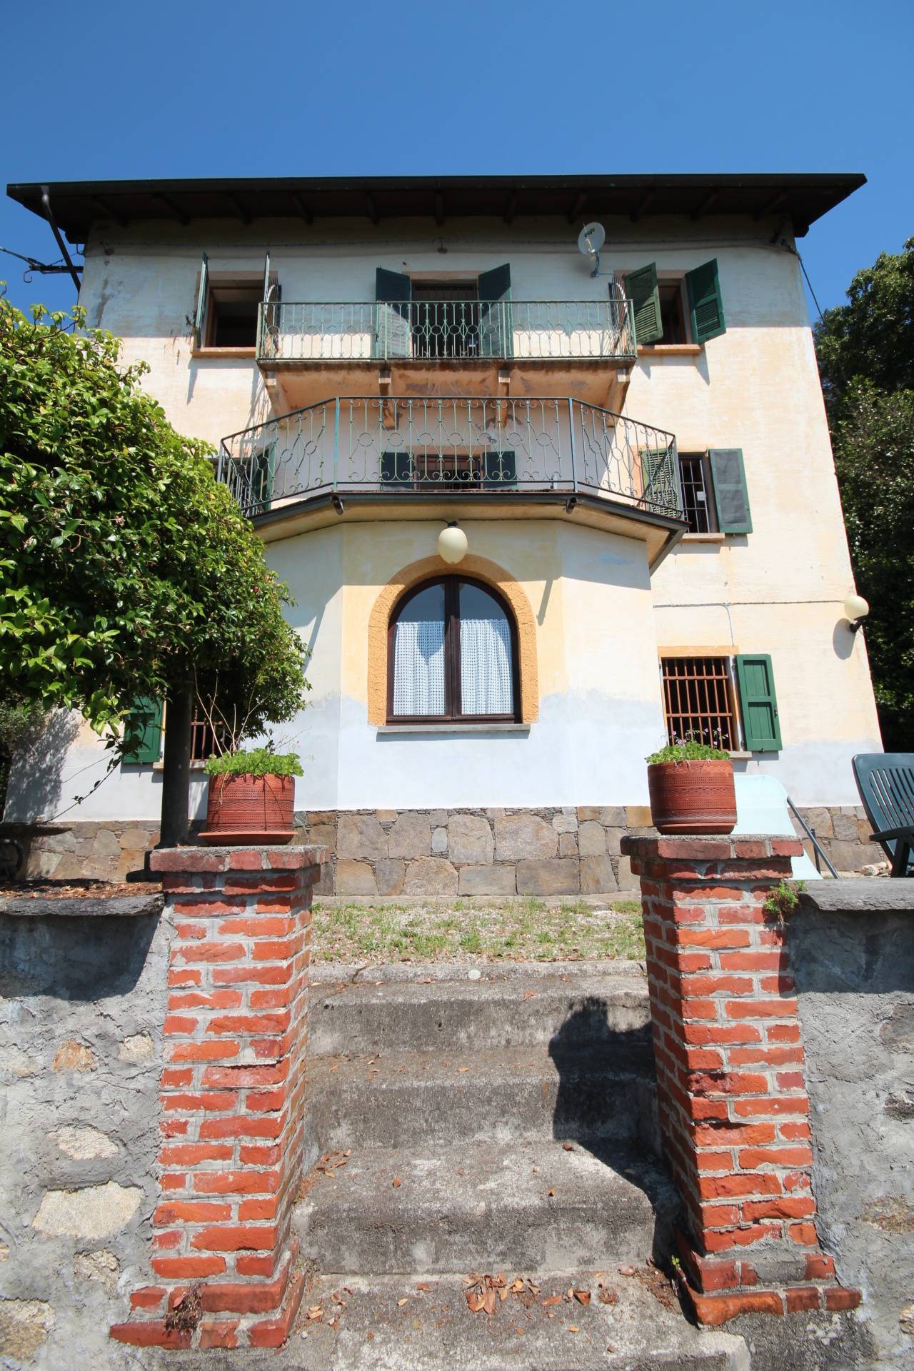
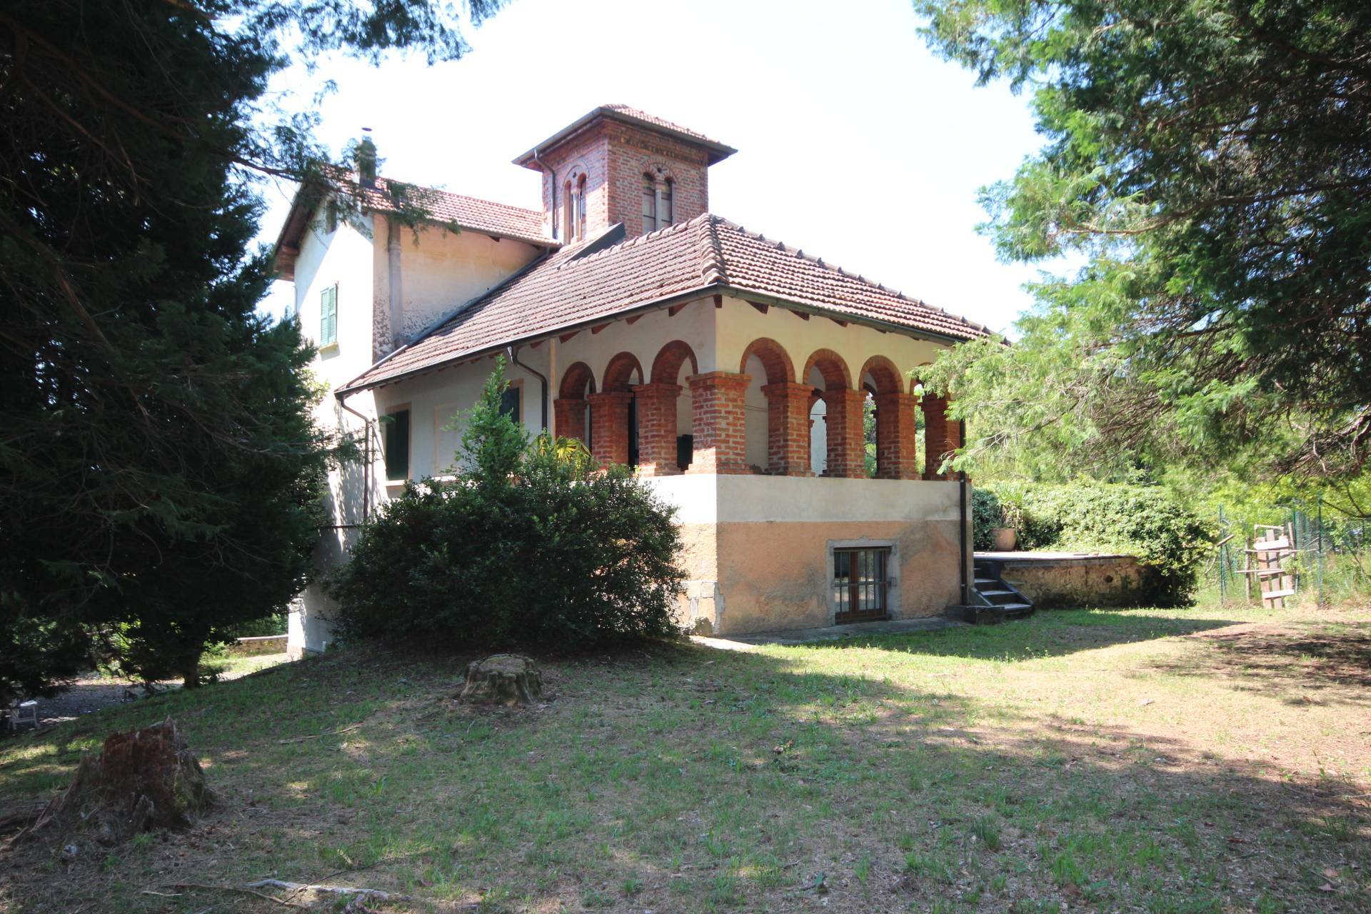
MANOR Villa
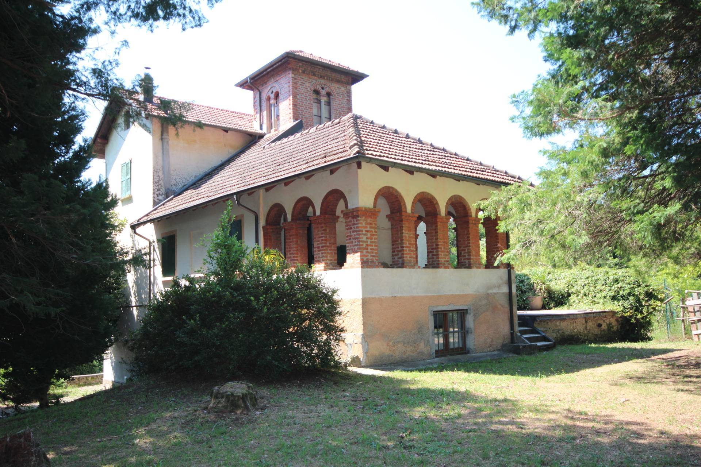
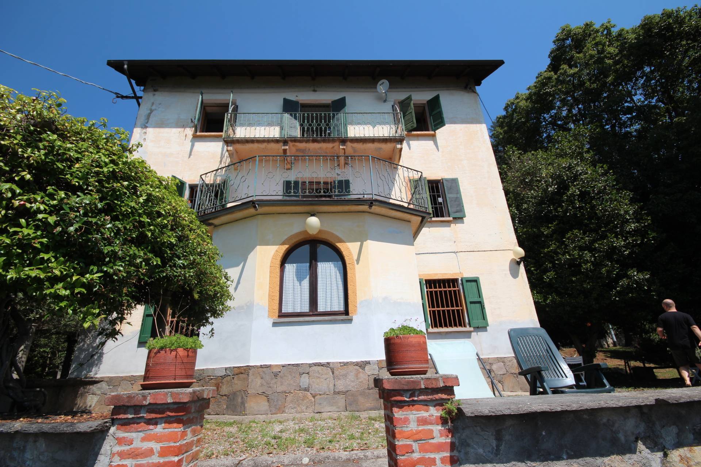
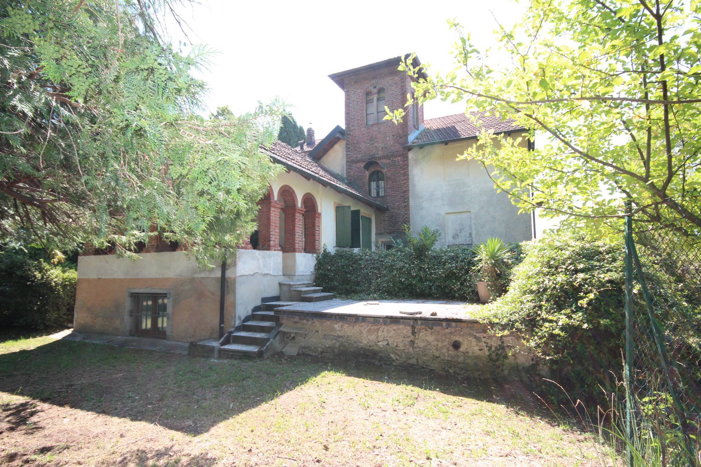
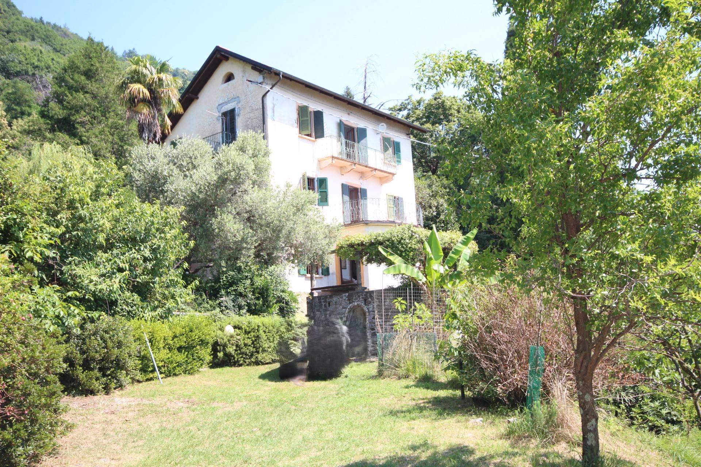
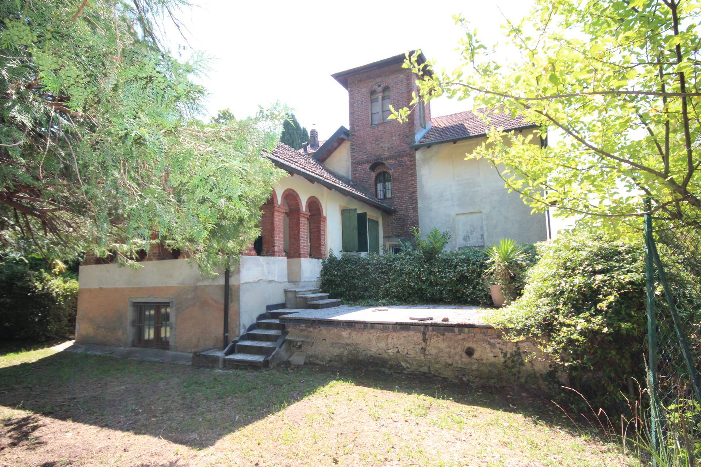
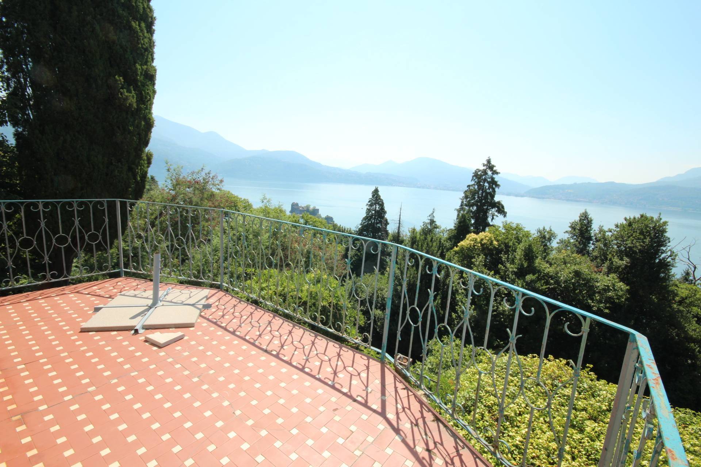
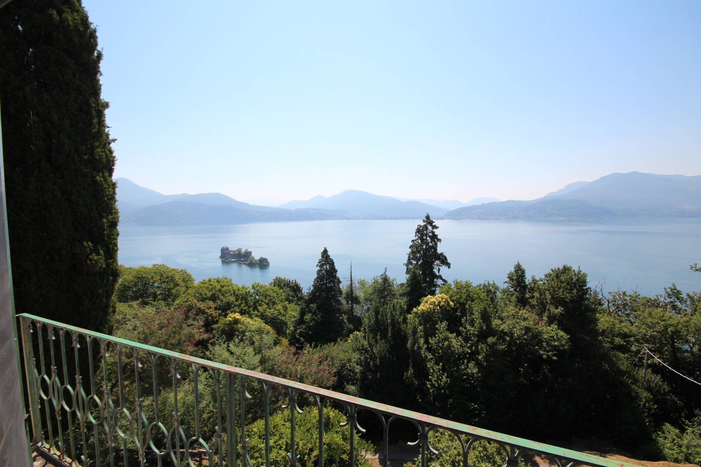
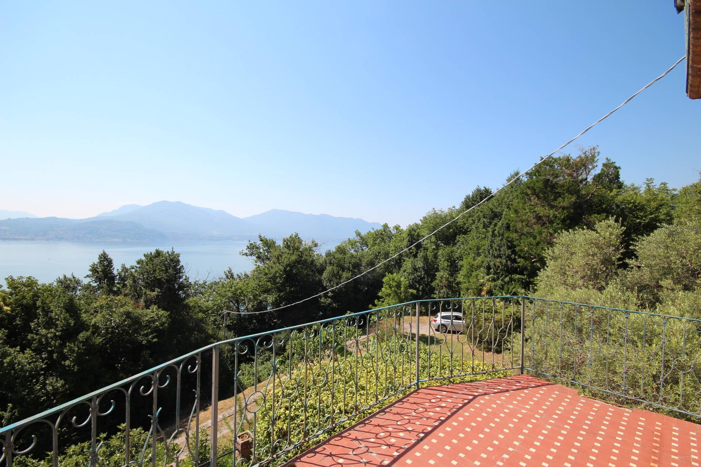
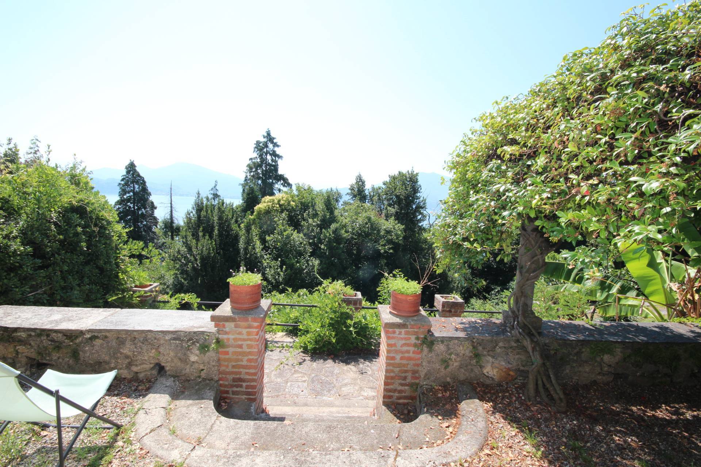
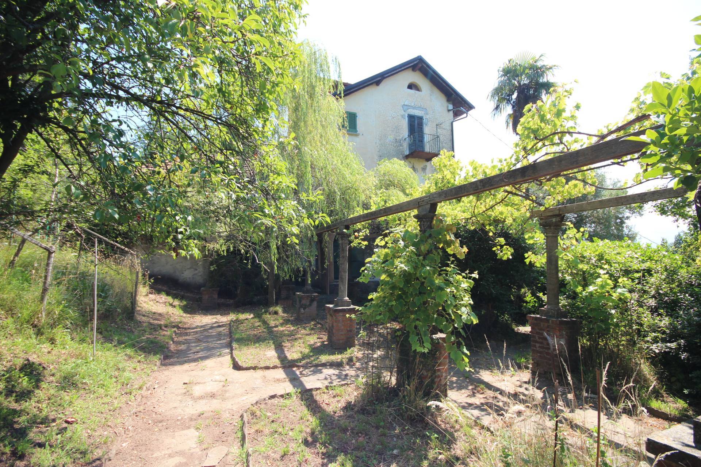
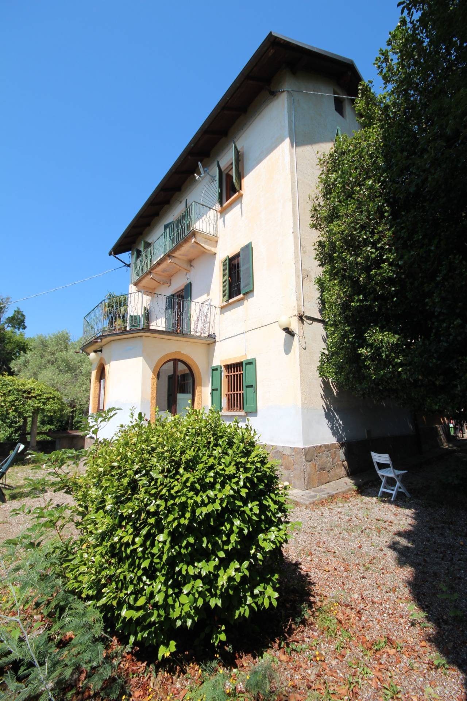
It is a magnificent Villa, typical of Lake Maggiore, with a splendid open and complete lake view, built in the late 19th century and surrounded by a terraced and planted area of over 19,000 square meters that slopes towards Lake Maggiore.
The over 200 square meters of living space, warm and authentic, tell a story made not only of material but also of distant times.
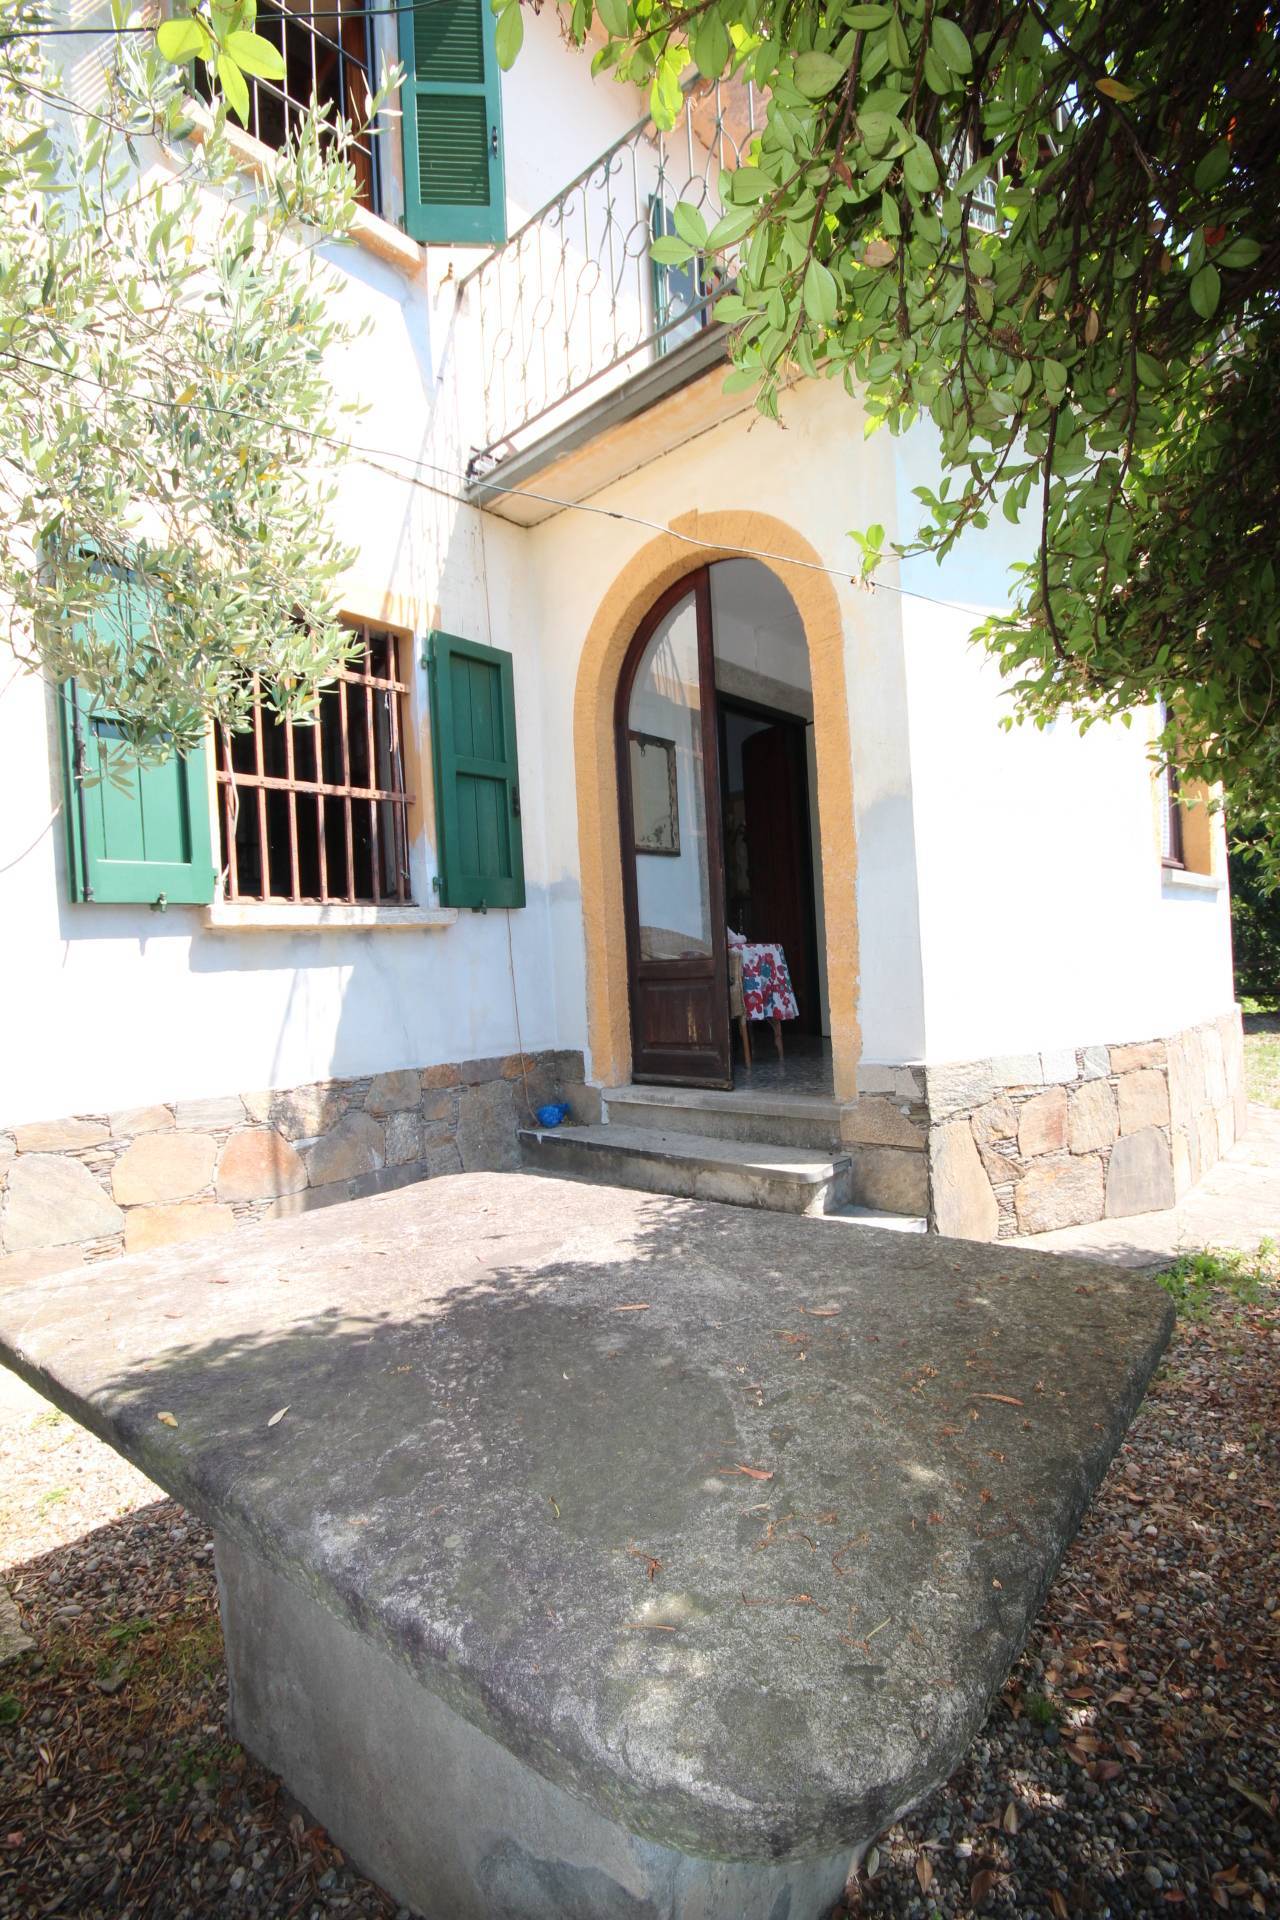
From the ground floor entrance, we enter directly into the beating heart of the house, a place of encounters, silence, and moments to remember.
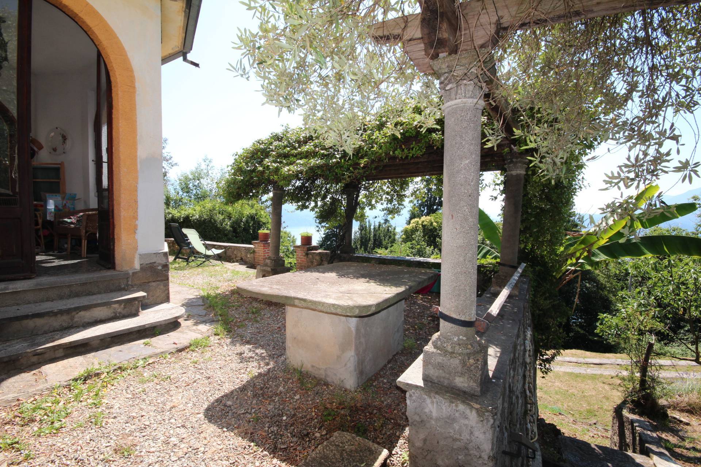
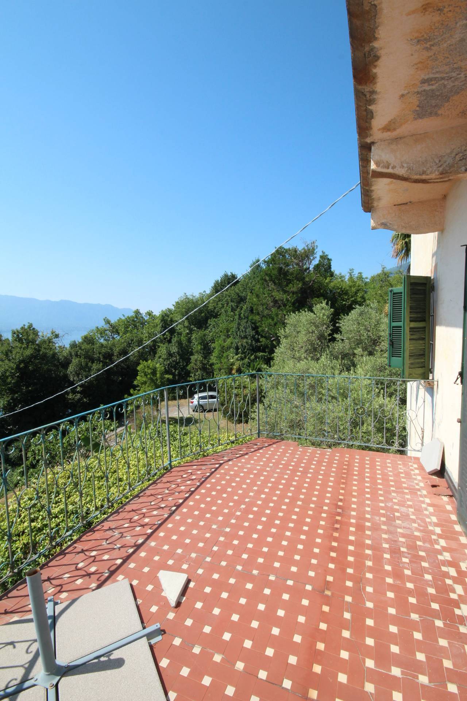
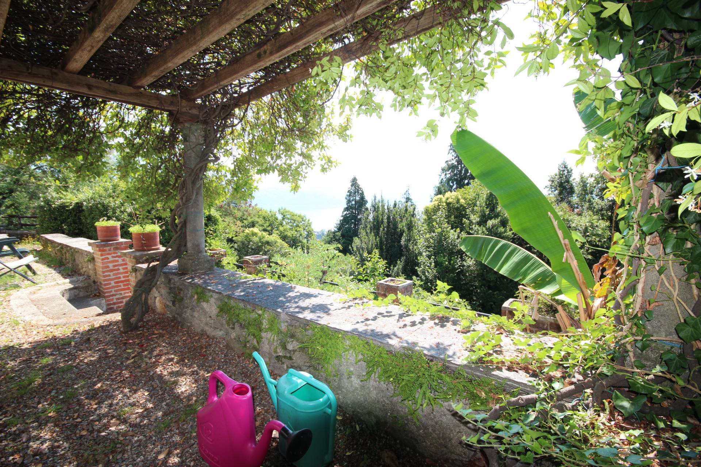
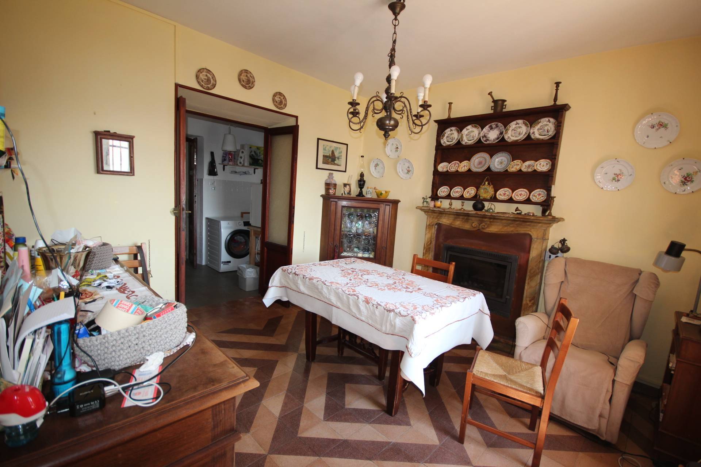
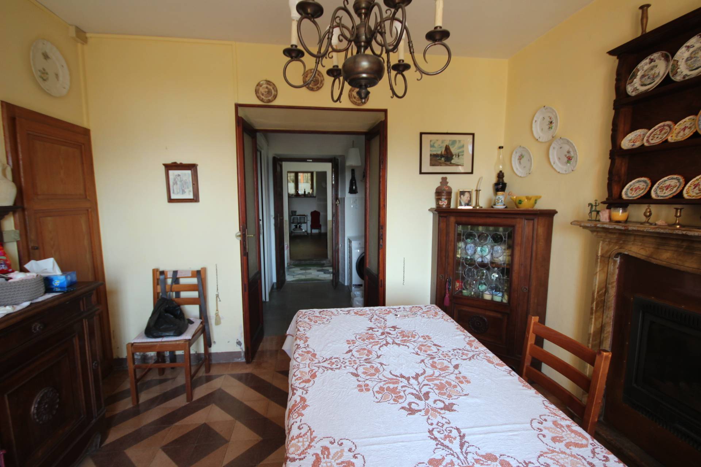
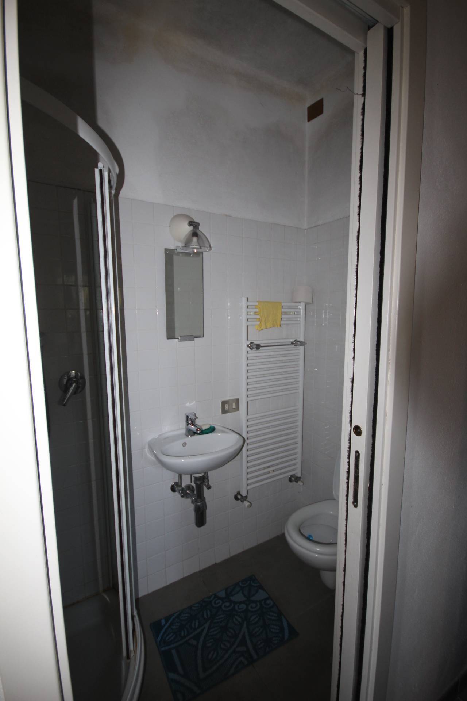
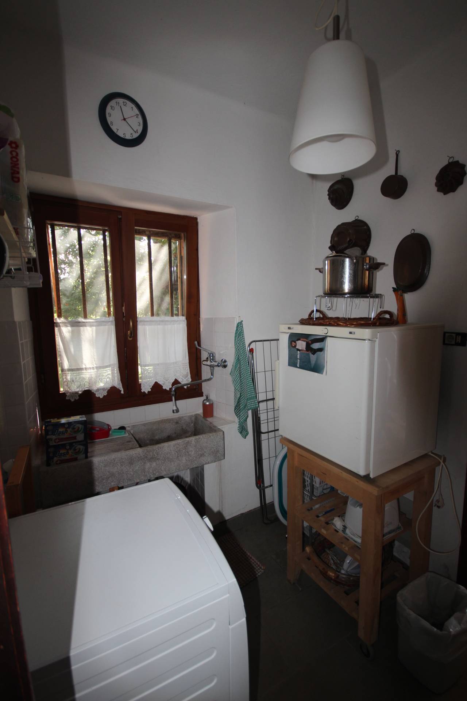
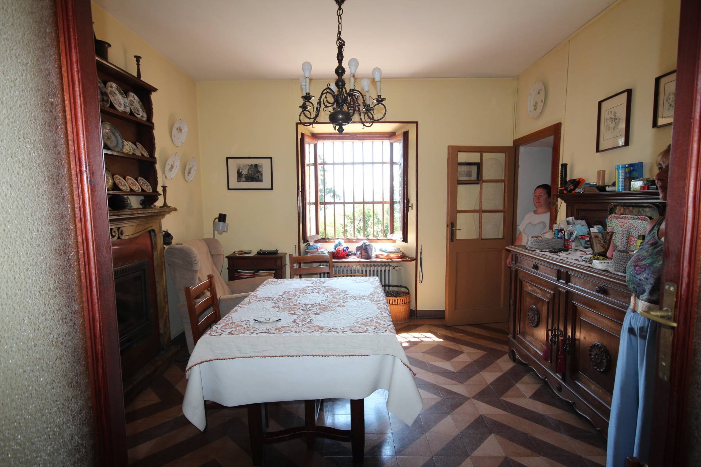
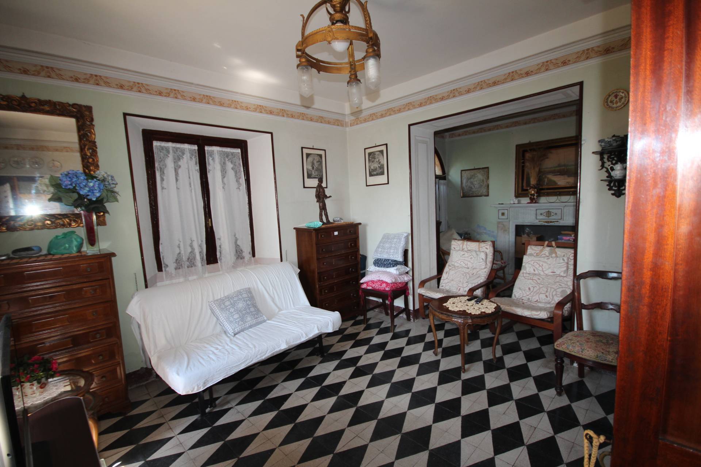
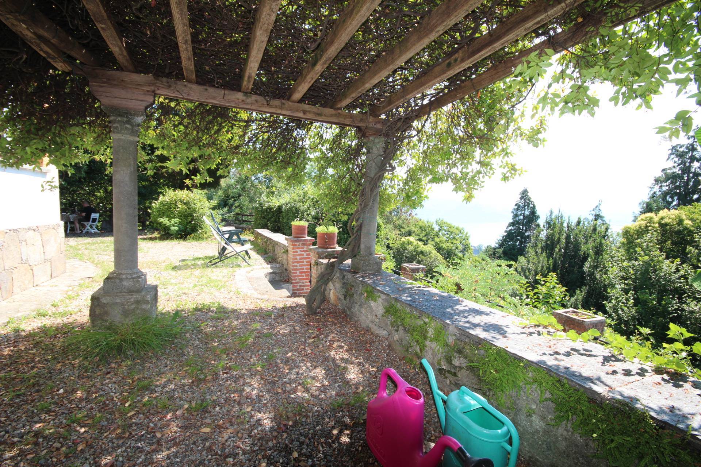
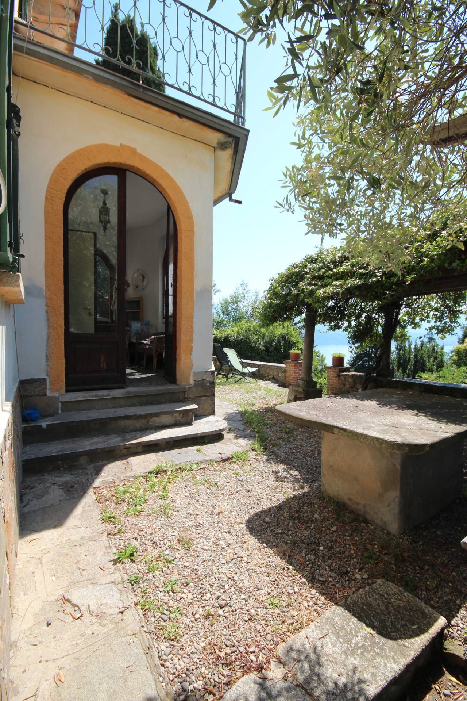
The living room, featuring checkerboard floors, seamlessly integrates with the relaxation room, where you can read by the fireplace and access the outdoor pergola. The spacious kitchen is designed for everyday use, while the dining room is designed for family sharing. The spacious bathroom with dressing room and the convenient utility room are both functional and practical. Finally, at the back, there's a spacious terrace, perfect for enjoying.
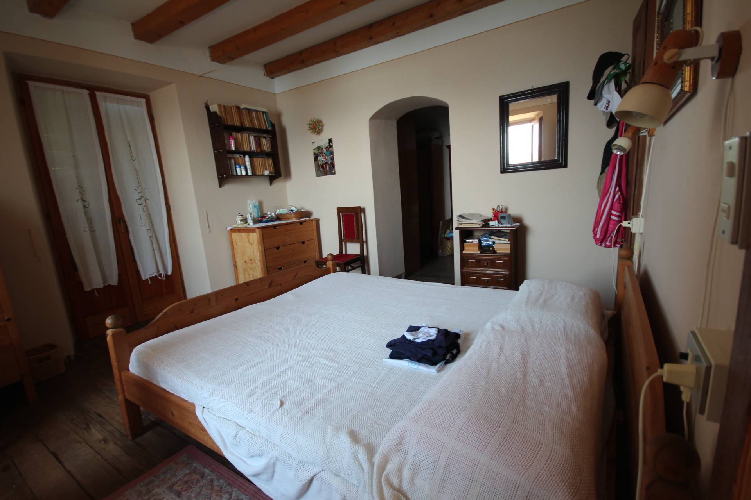
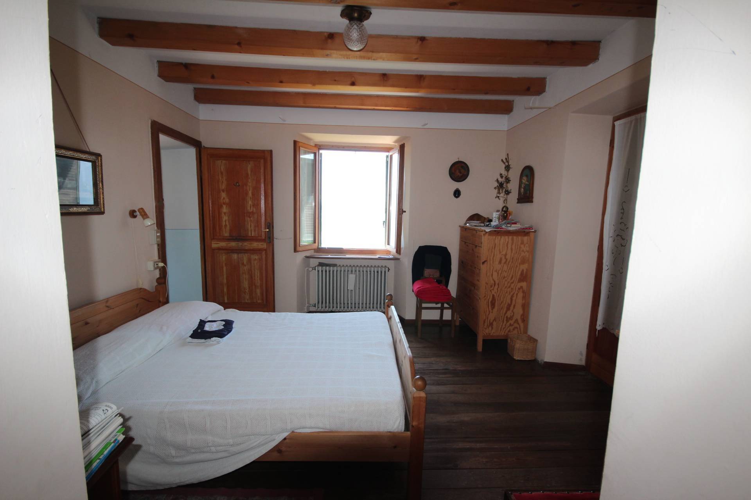
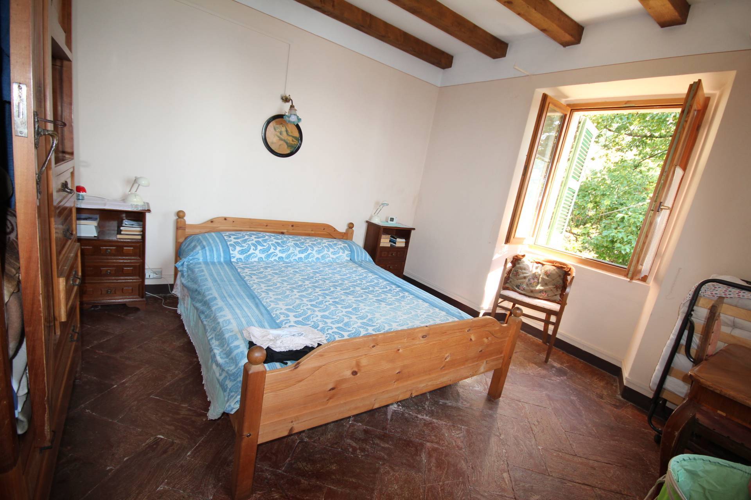
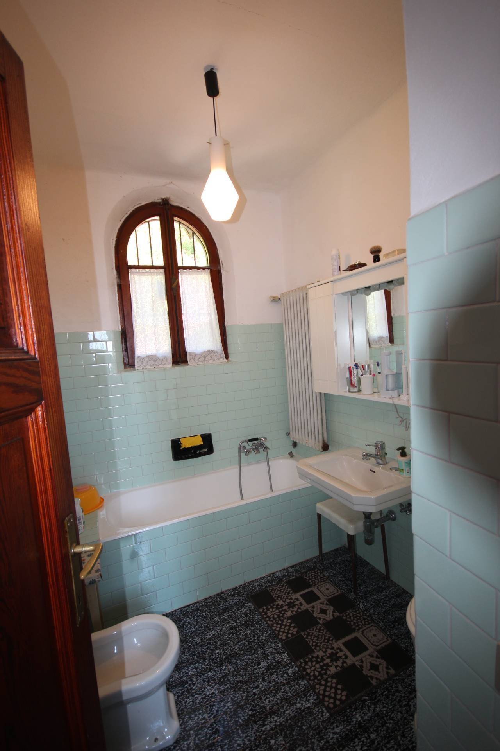
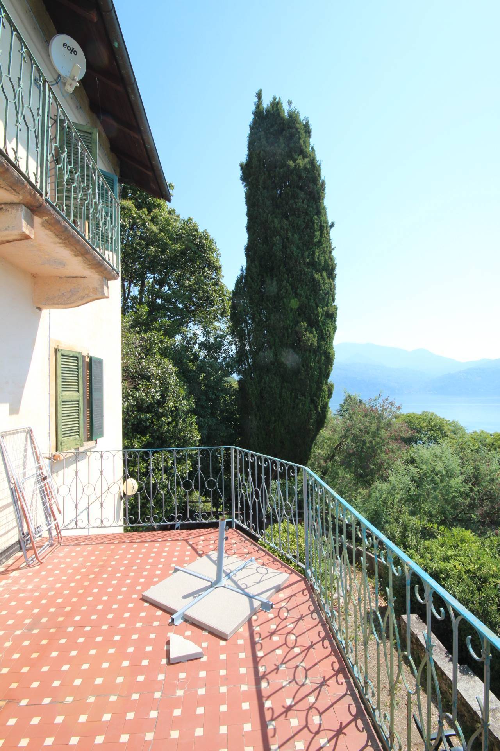
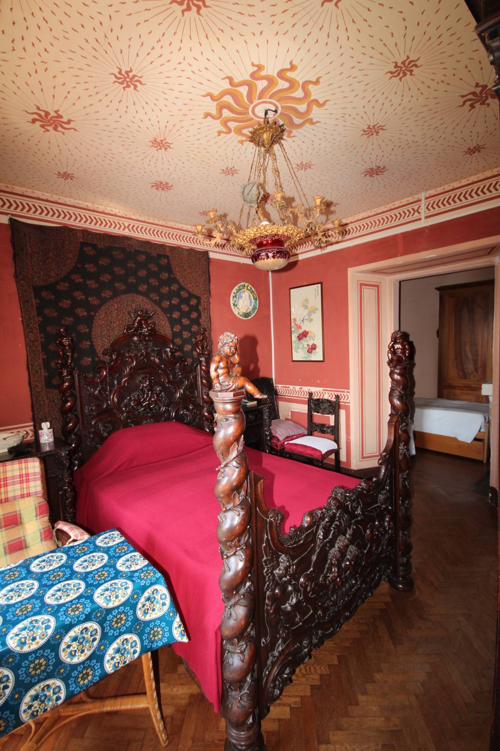
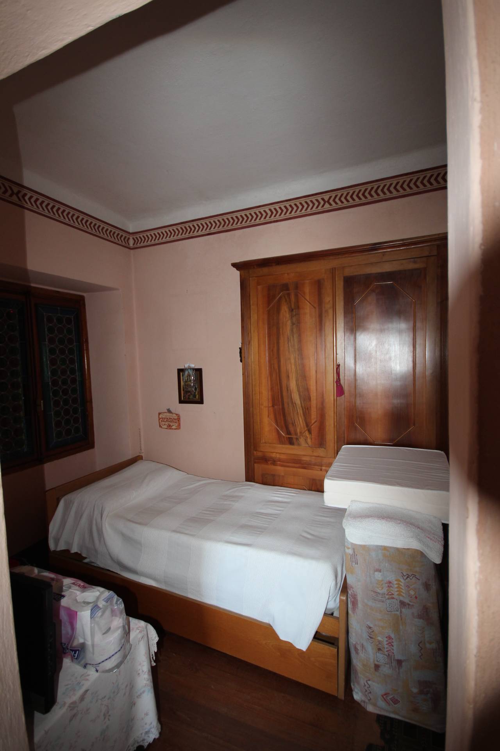
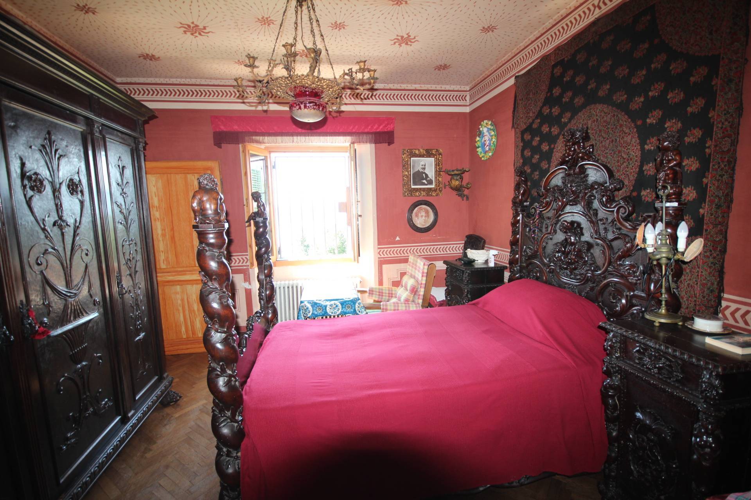
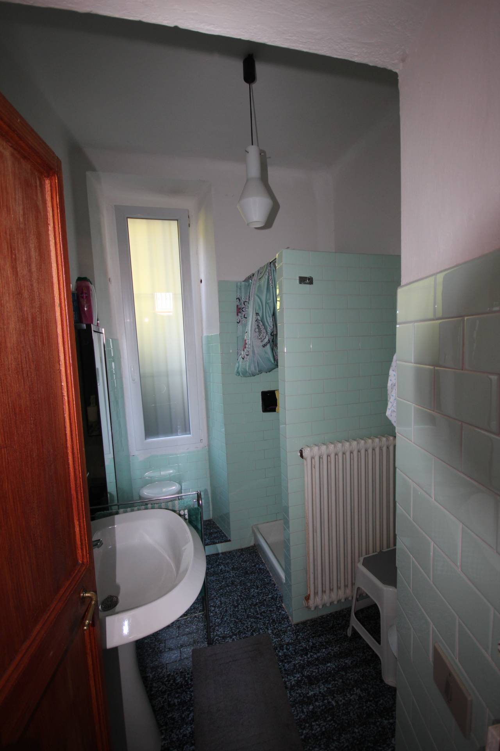
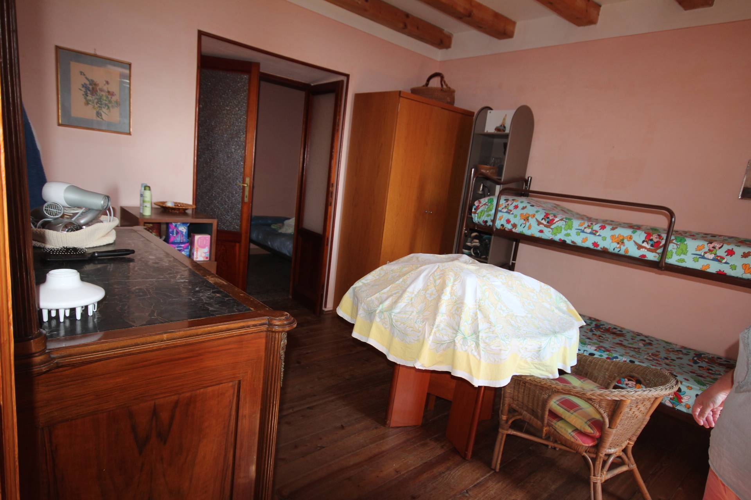
The mezzanine floor features five bedrooms, all with full or partial lake views, a large bathroom with window, a 12-square-meter portico bordered by columns, and an adjacent 24-square-meter terrace shaded by tall conifers, perfect for enjoying. Finally, a 12-square-meter lakefront terrace with sweeping views.
On the second floor there are three more bedrooms, one with a private balcony, a further balcony with lake view and a bathroom with window;
On the third and top floor, located inside the turret, there is a room, now used as a storage room, and an uninhabitable attic.
This residence still retains its original architectural style and is completely intact. It has retained all the features of the noble homes of the past. The rooms are high, the ceilings feature exposed wooden beams or frescoes, some rooms have parquet floors, others handmade terracotta, and the open-plan rooms feature geometric-patterned marble tiles. Many rooms have marble fireplaces, and the staircases are all made of granite, a material par excellence in our area even in times gone by.
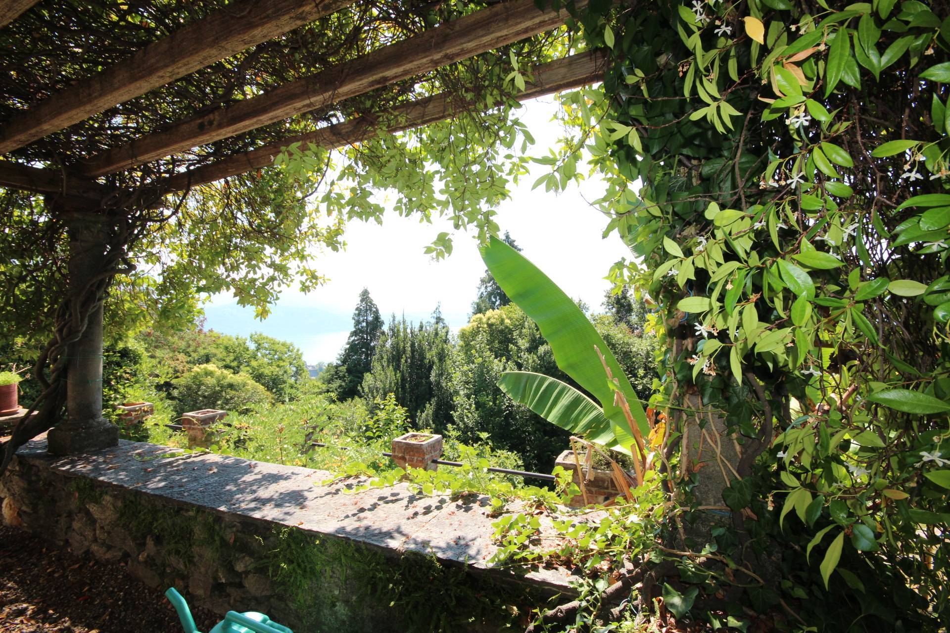
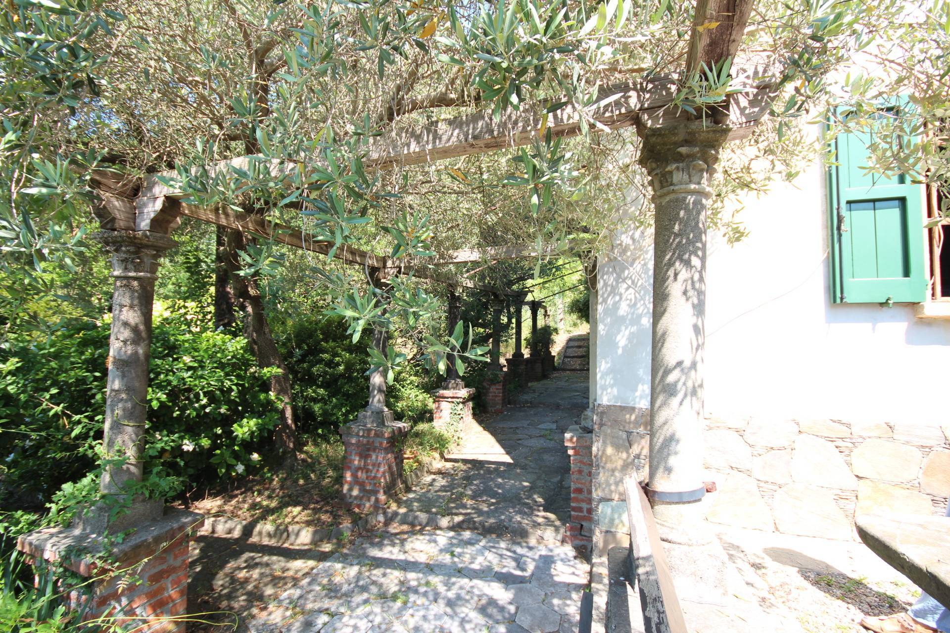
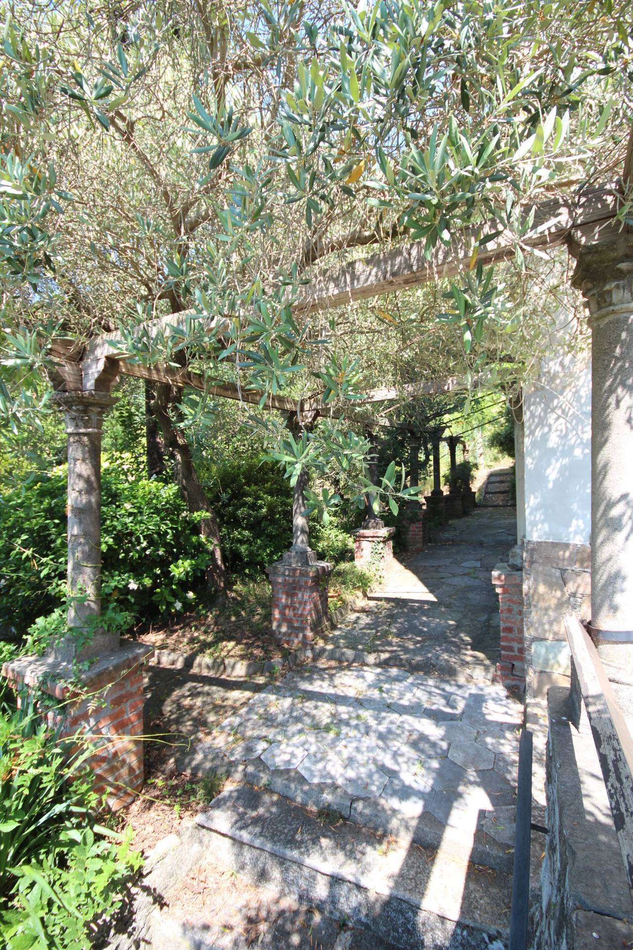
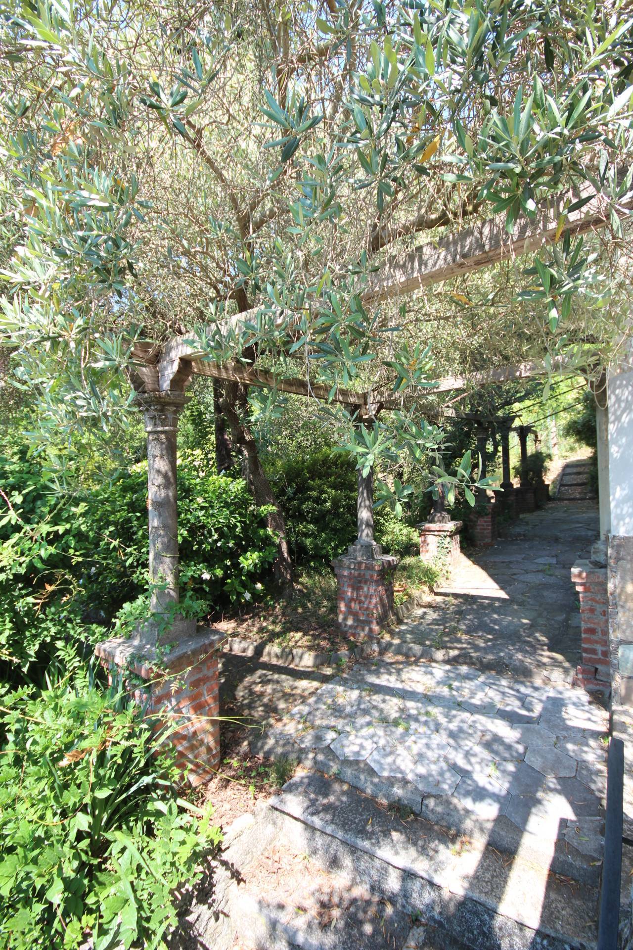
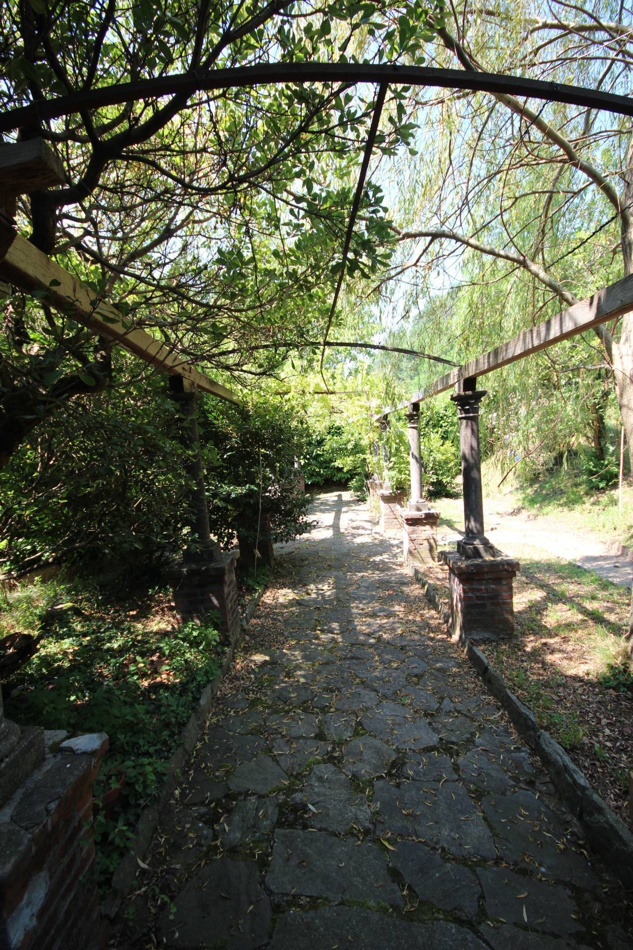
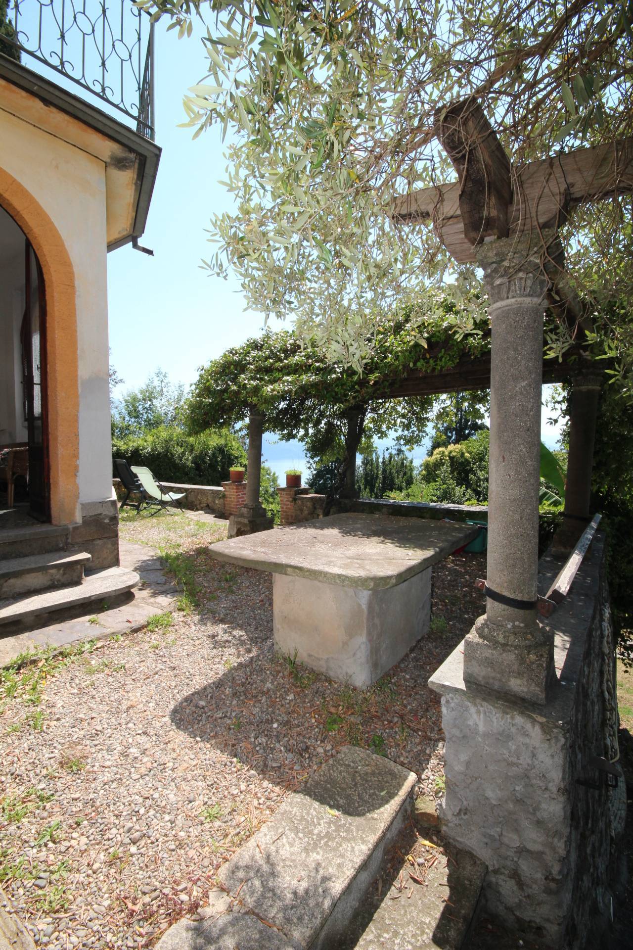
The surrounding garden embraces the Villa with natural elegance: quiet corners shaded by centuries-old trees, verandas inviting sharing, terraces overlooking the lake, pergolas and colonnades shaded by scented jasmine that lead to the other properties.
GUARDIAN'S HOUSE
It is located immediately after the entrance gate, at the beginning of the private road.
It is a property of approximately 100 square meters, on two levels:
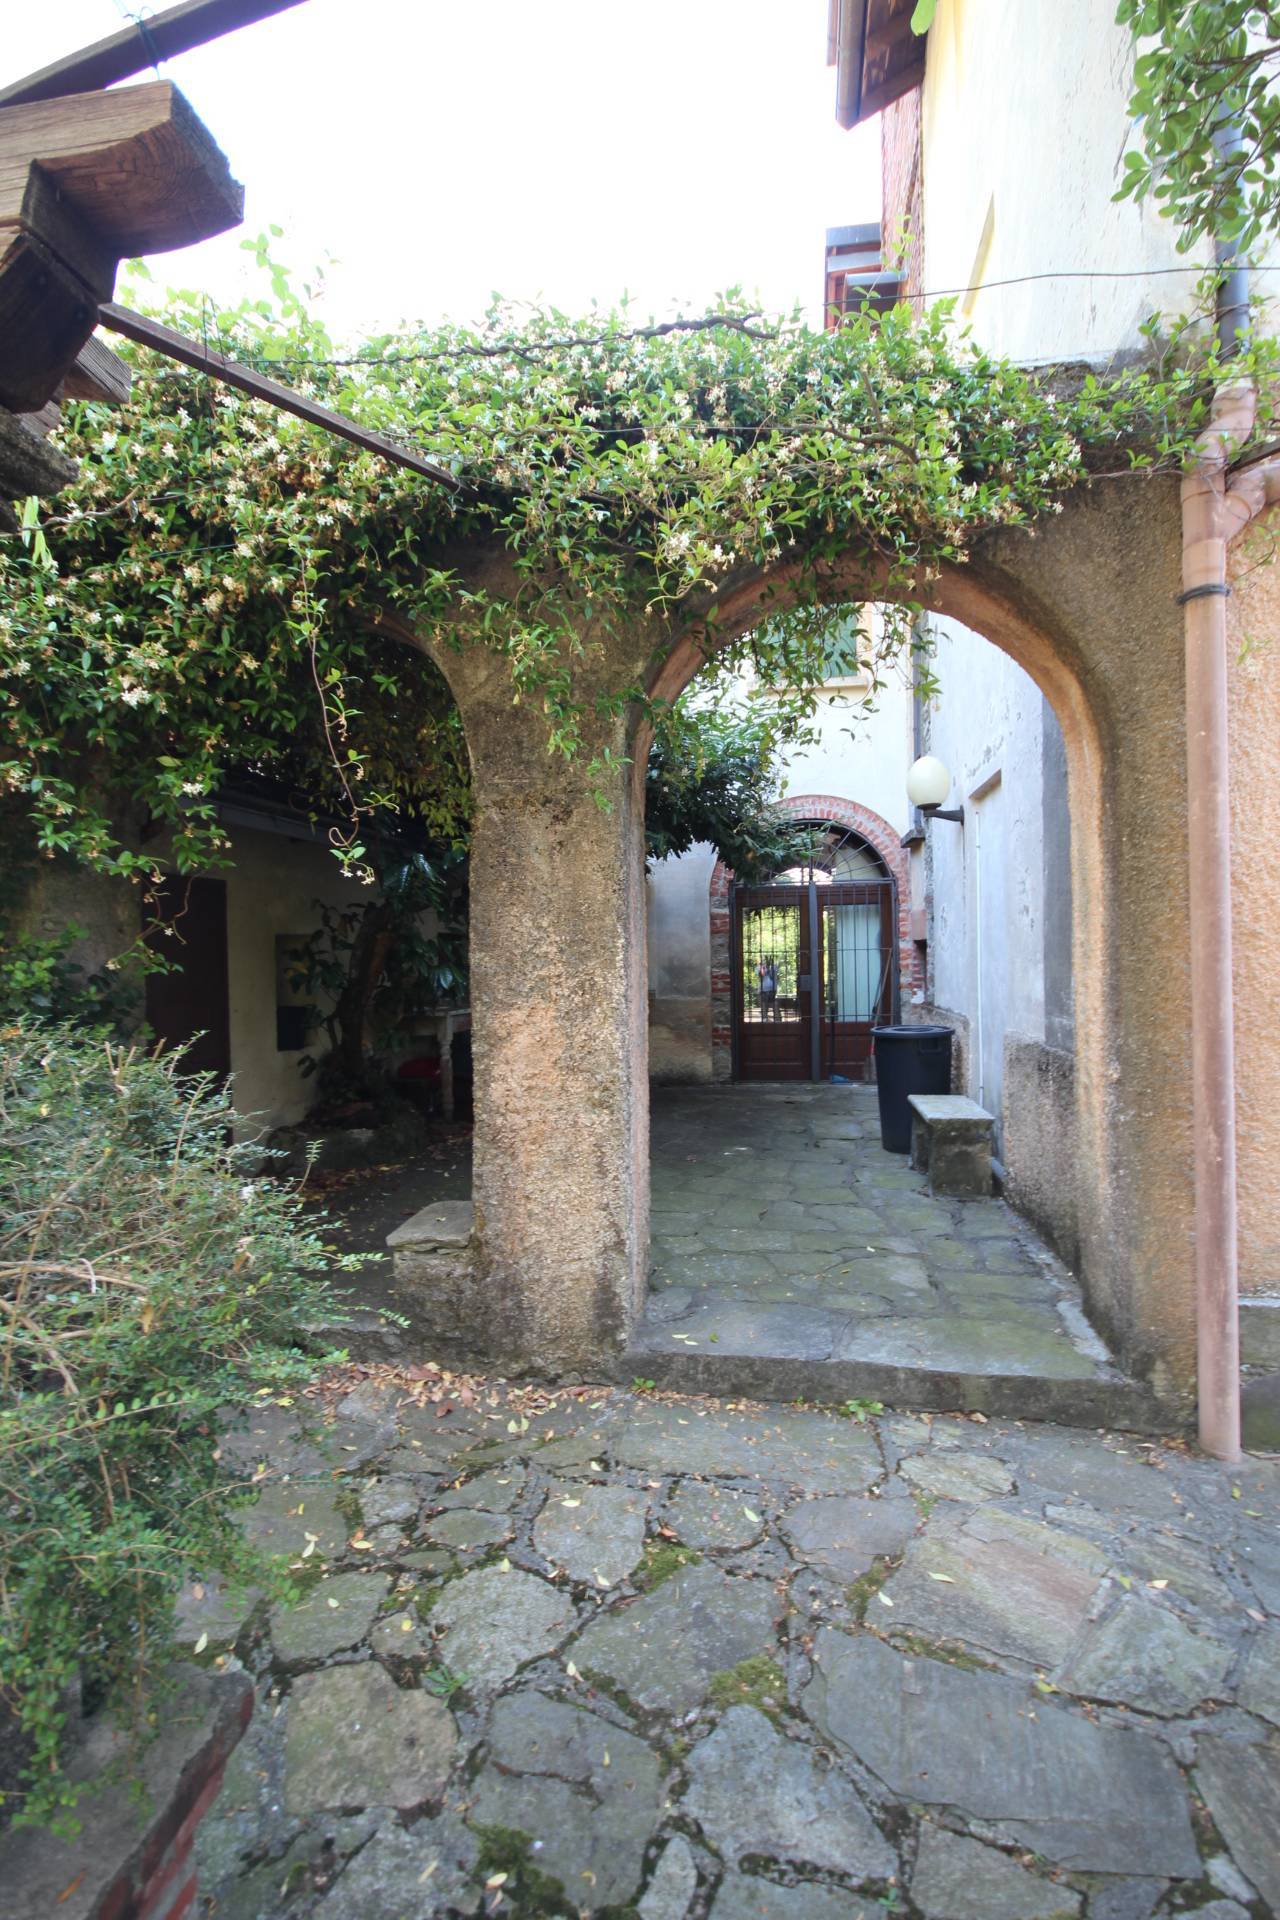
On the ground floor is the kitchen and living room with a private courtyard; at the back is a cellar;
Upstairs is the sleeping area with two bedrooms, one with a balcony and the other with two balconies, all with lake views; a bathroom and a closet.
The property, although habitable, requires some improvements.
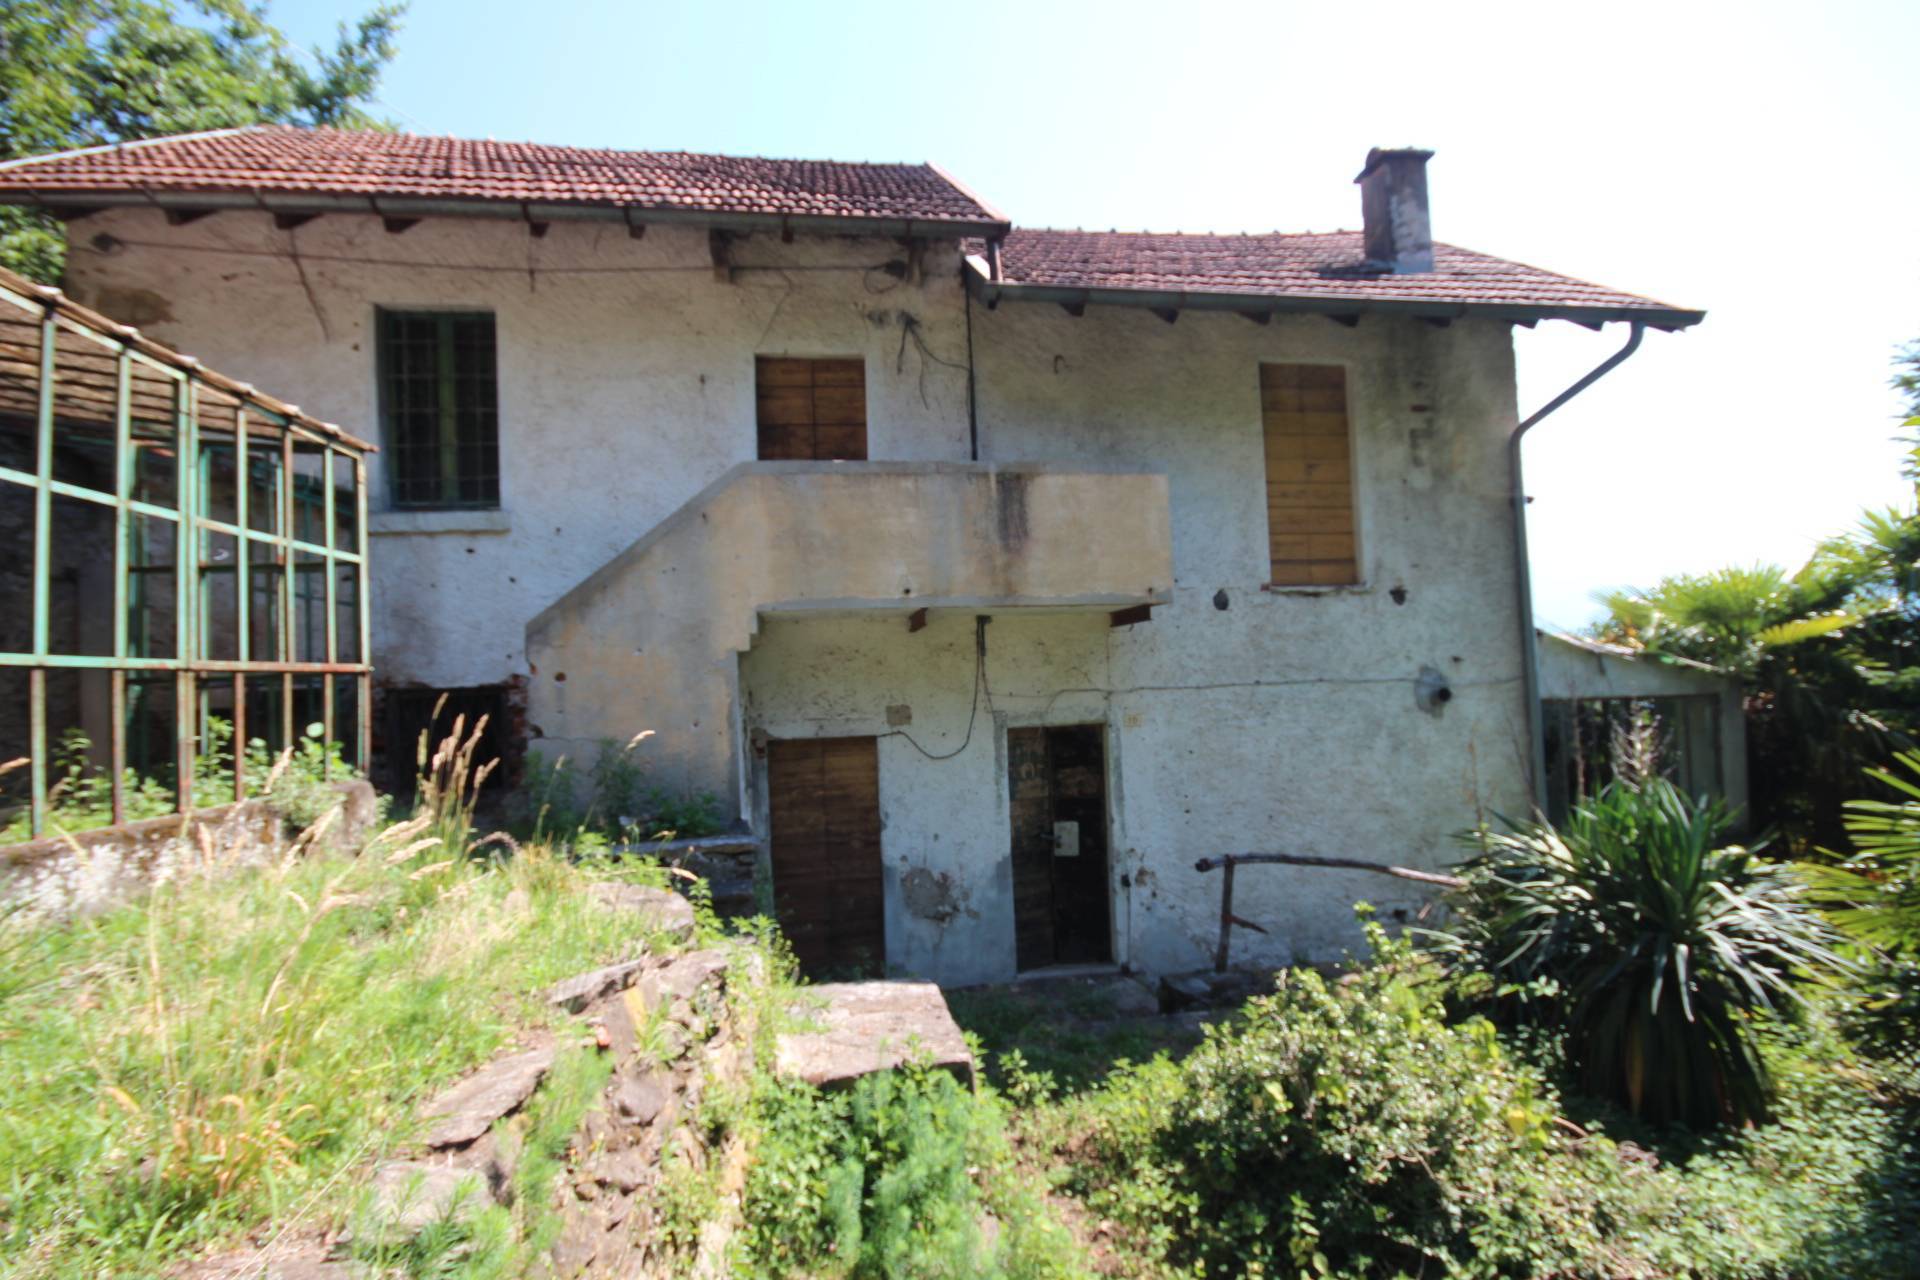
SHARECROWER'S HOUSE
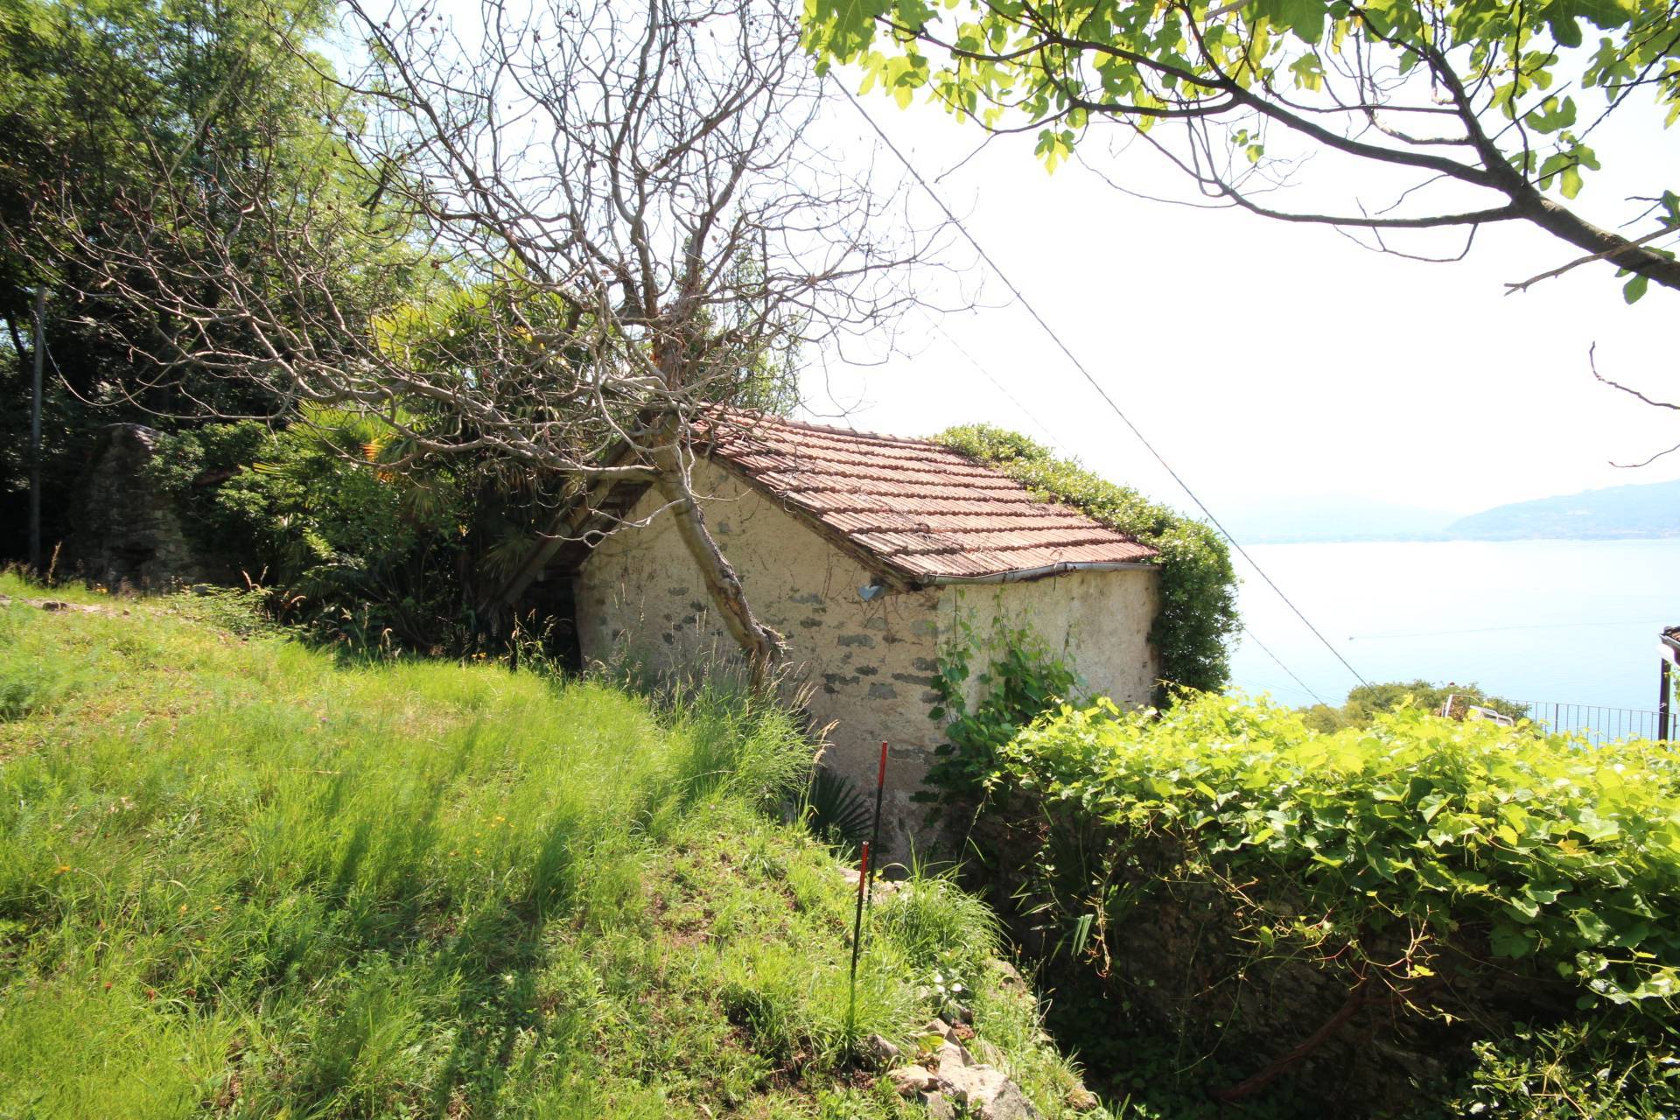
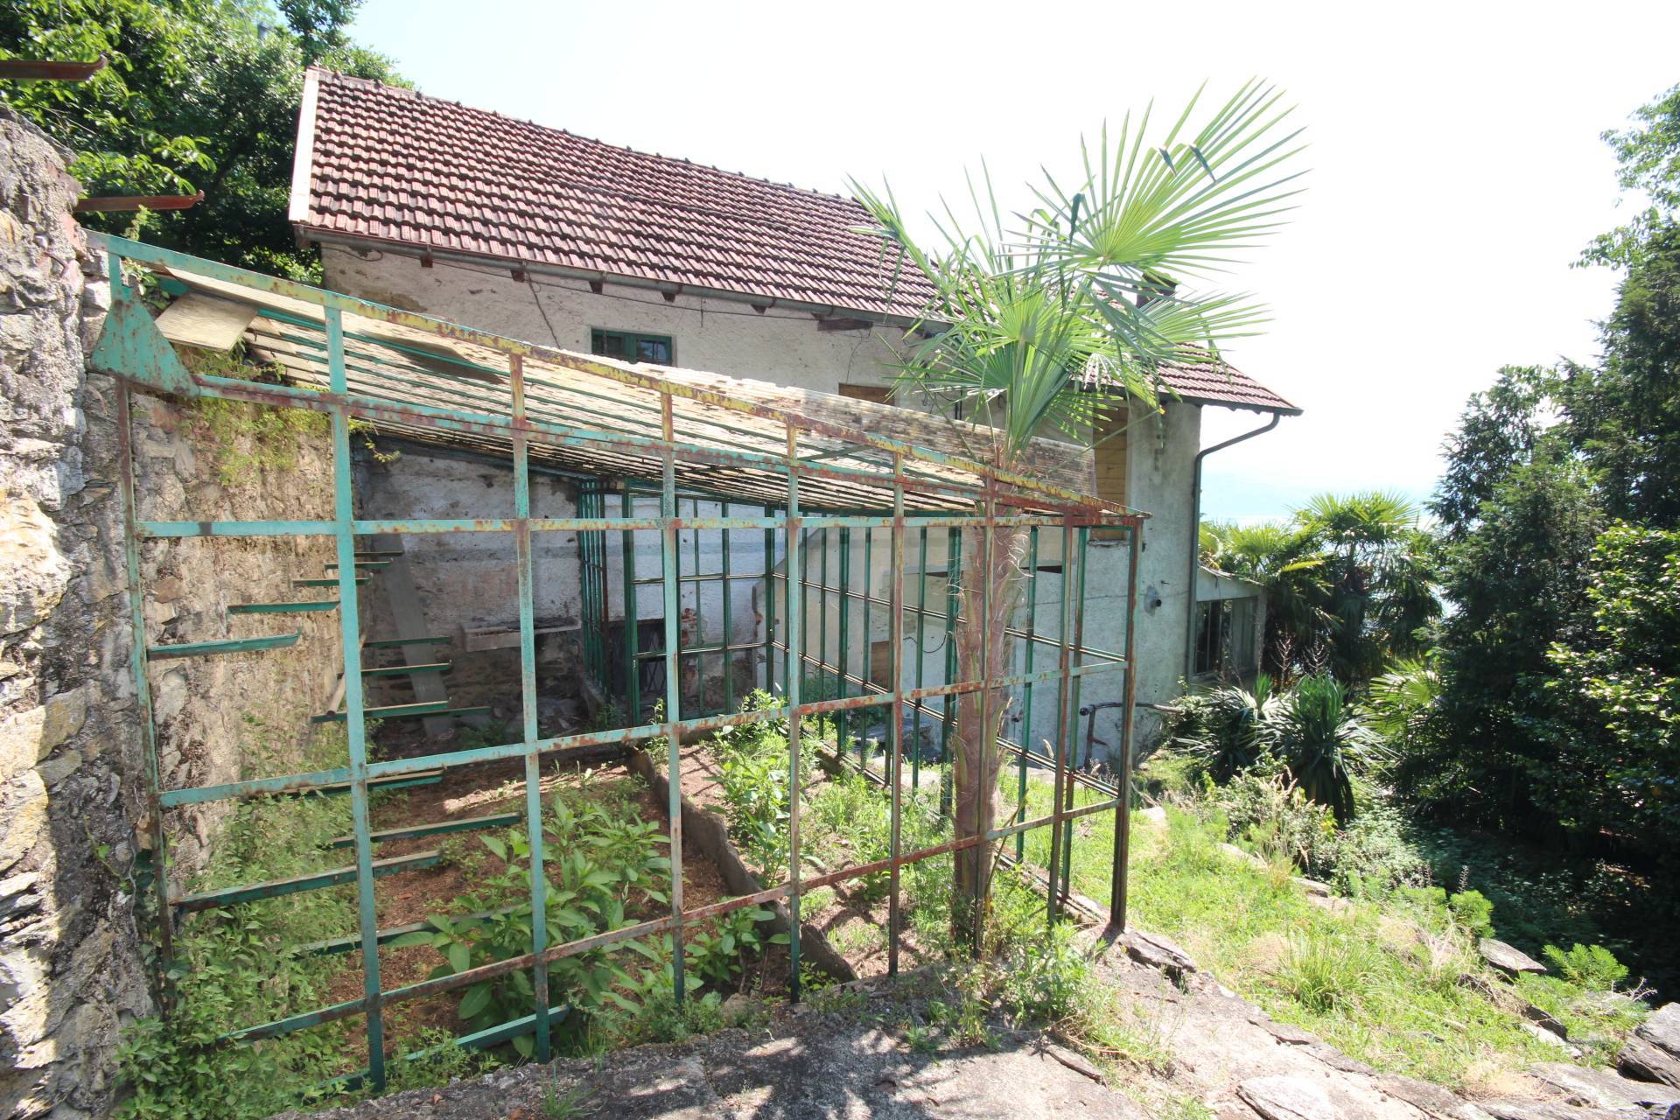
It is a three-story building, located not far from the main Villa.
In the basement there is an open porch with a private courtyard and a cellar at the back.
The living area is on the ground floor, with kitchen, living room and porch, all with lake view, and bathroom;
On the upper floor there is the sleeping area, with two bedrooms with lake view, a cellar and a large exclusive courtyard bordered by a stone wall.
The property, approximately 130 square meters, requires complete renovation.
HOUSE OF THE ANCIENT OVEN
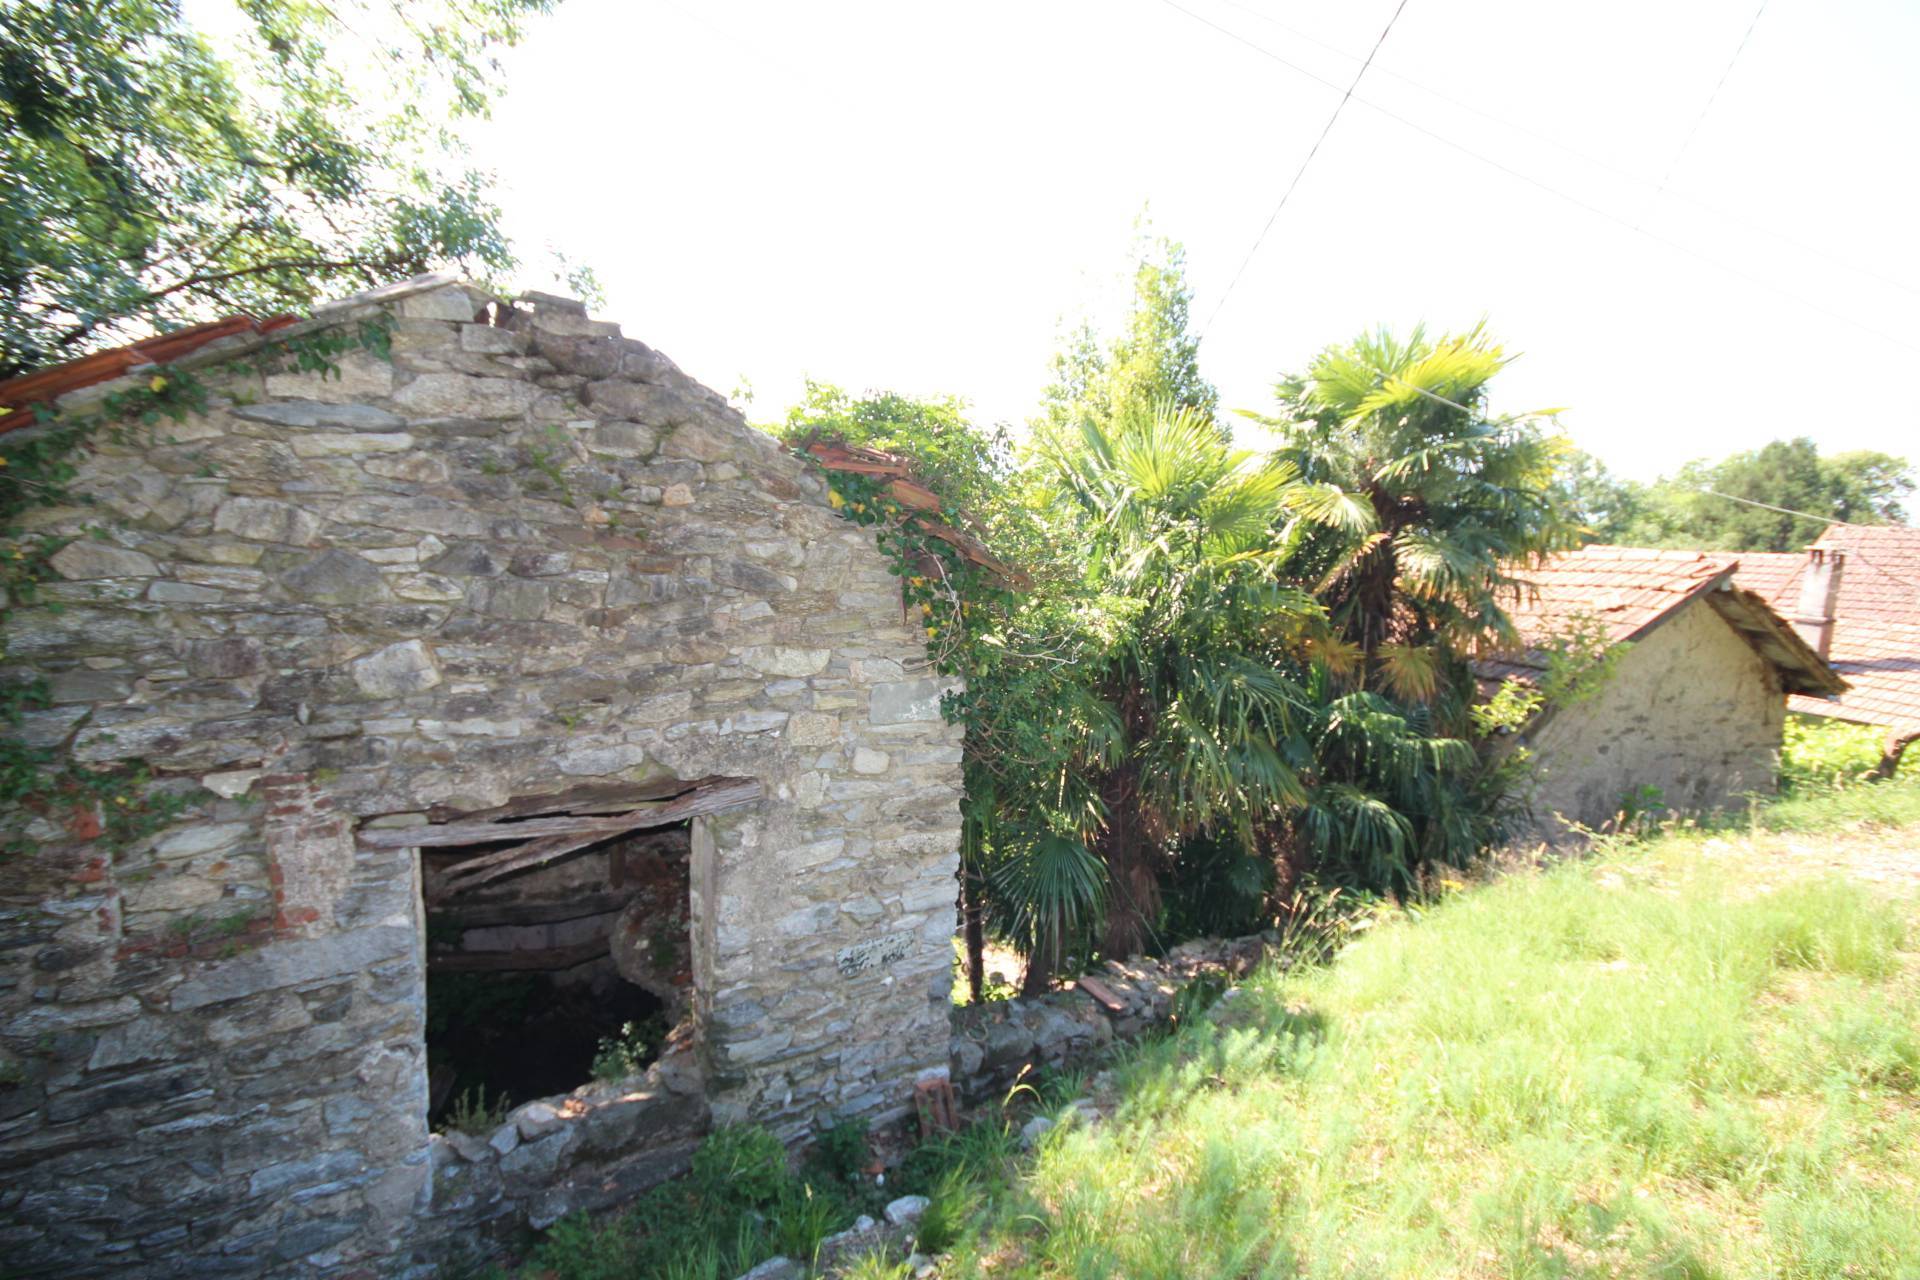
This exposed stone building, now reduced to ruins, was the family's ancient bakery, and its presence demonstrates the noble origins of the entire property.
It consists of two floors, in disrepair and in need of complete renovation, a private courtyard of 280 square meters and a small external warehouse.
RUINED RUSTIC BUILDINGS
A short distance from the oven, going down towards the lake, there are two other stone farmhouses, with slate roofs and private courtyards, also in disrepair and in need of renovation.
PRIVATE BEACH, LARGE LAND AND STORAGE
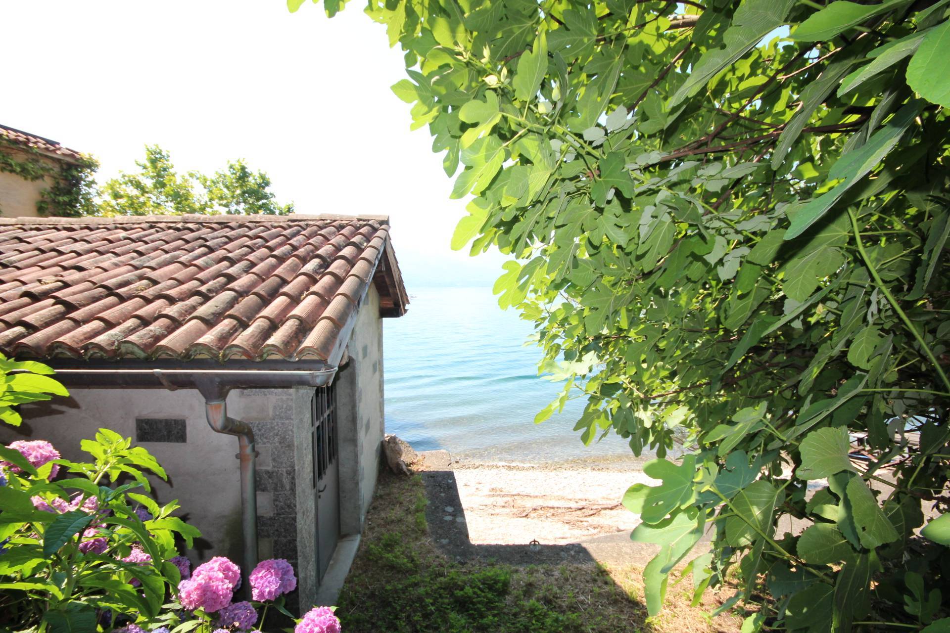
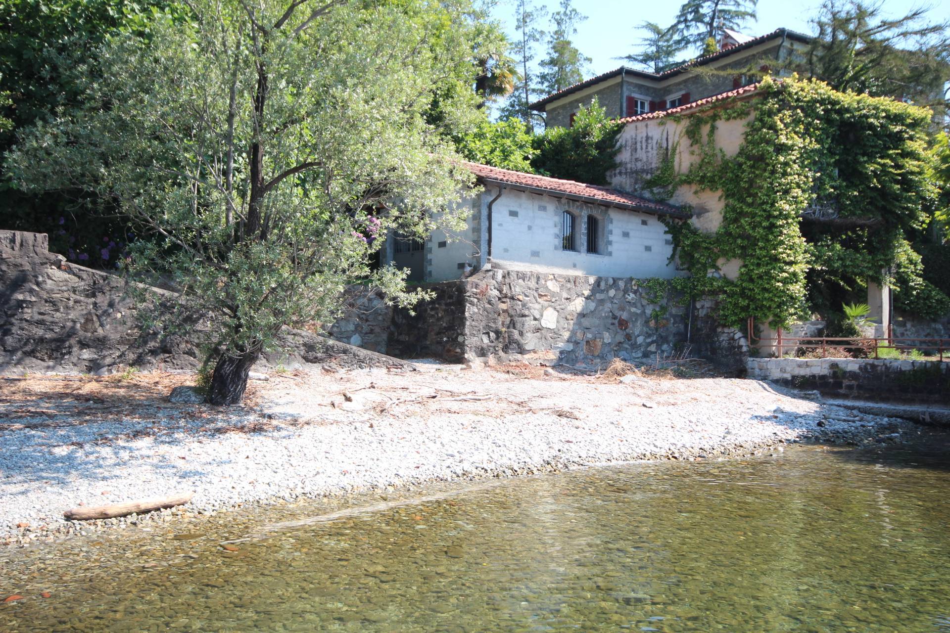
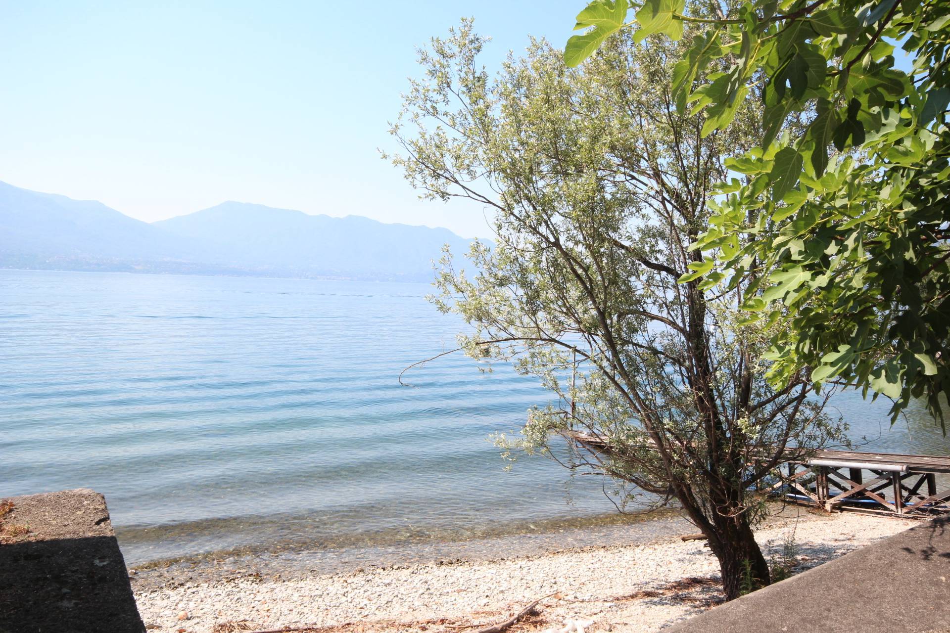
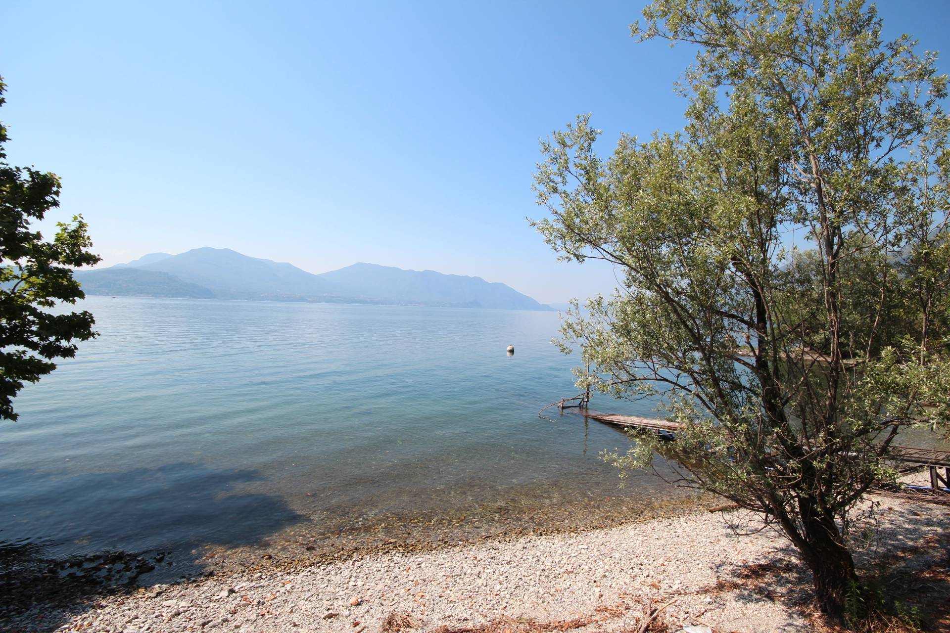
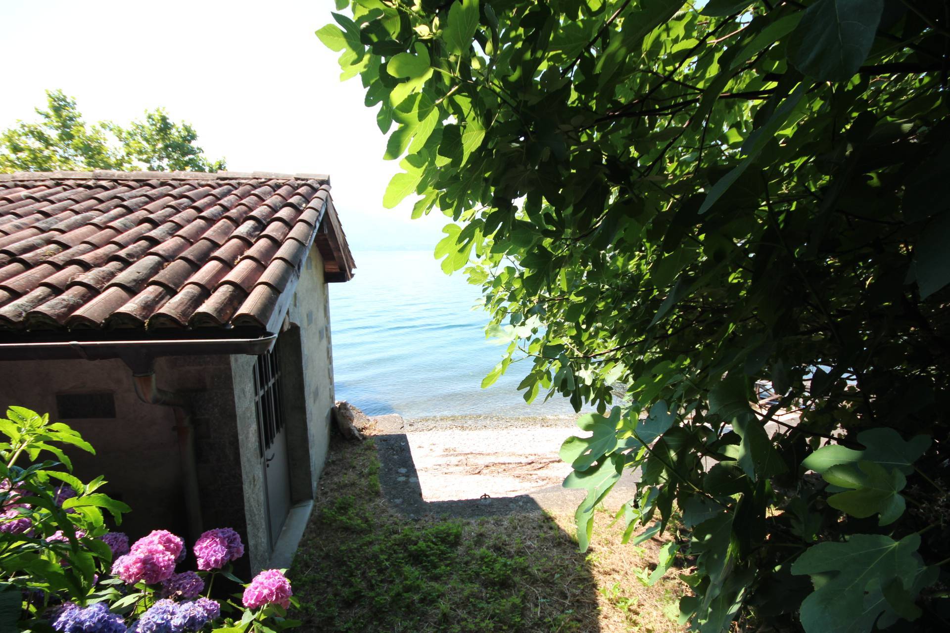
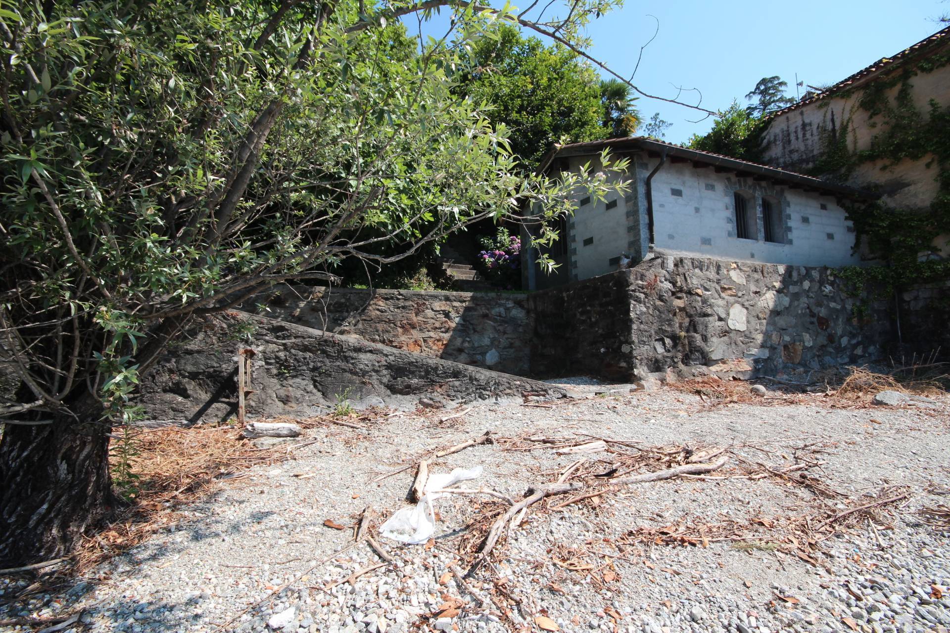
A special mention goes to the private beach equipped with a room for storing beach equipment.
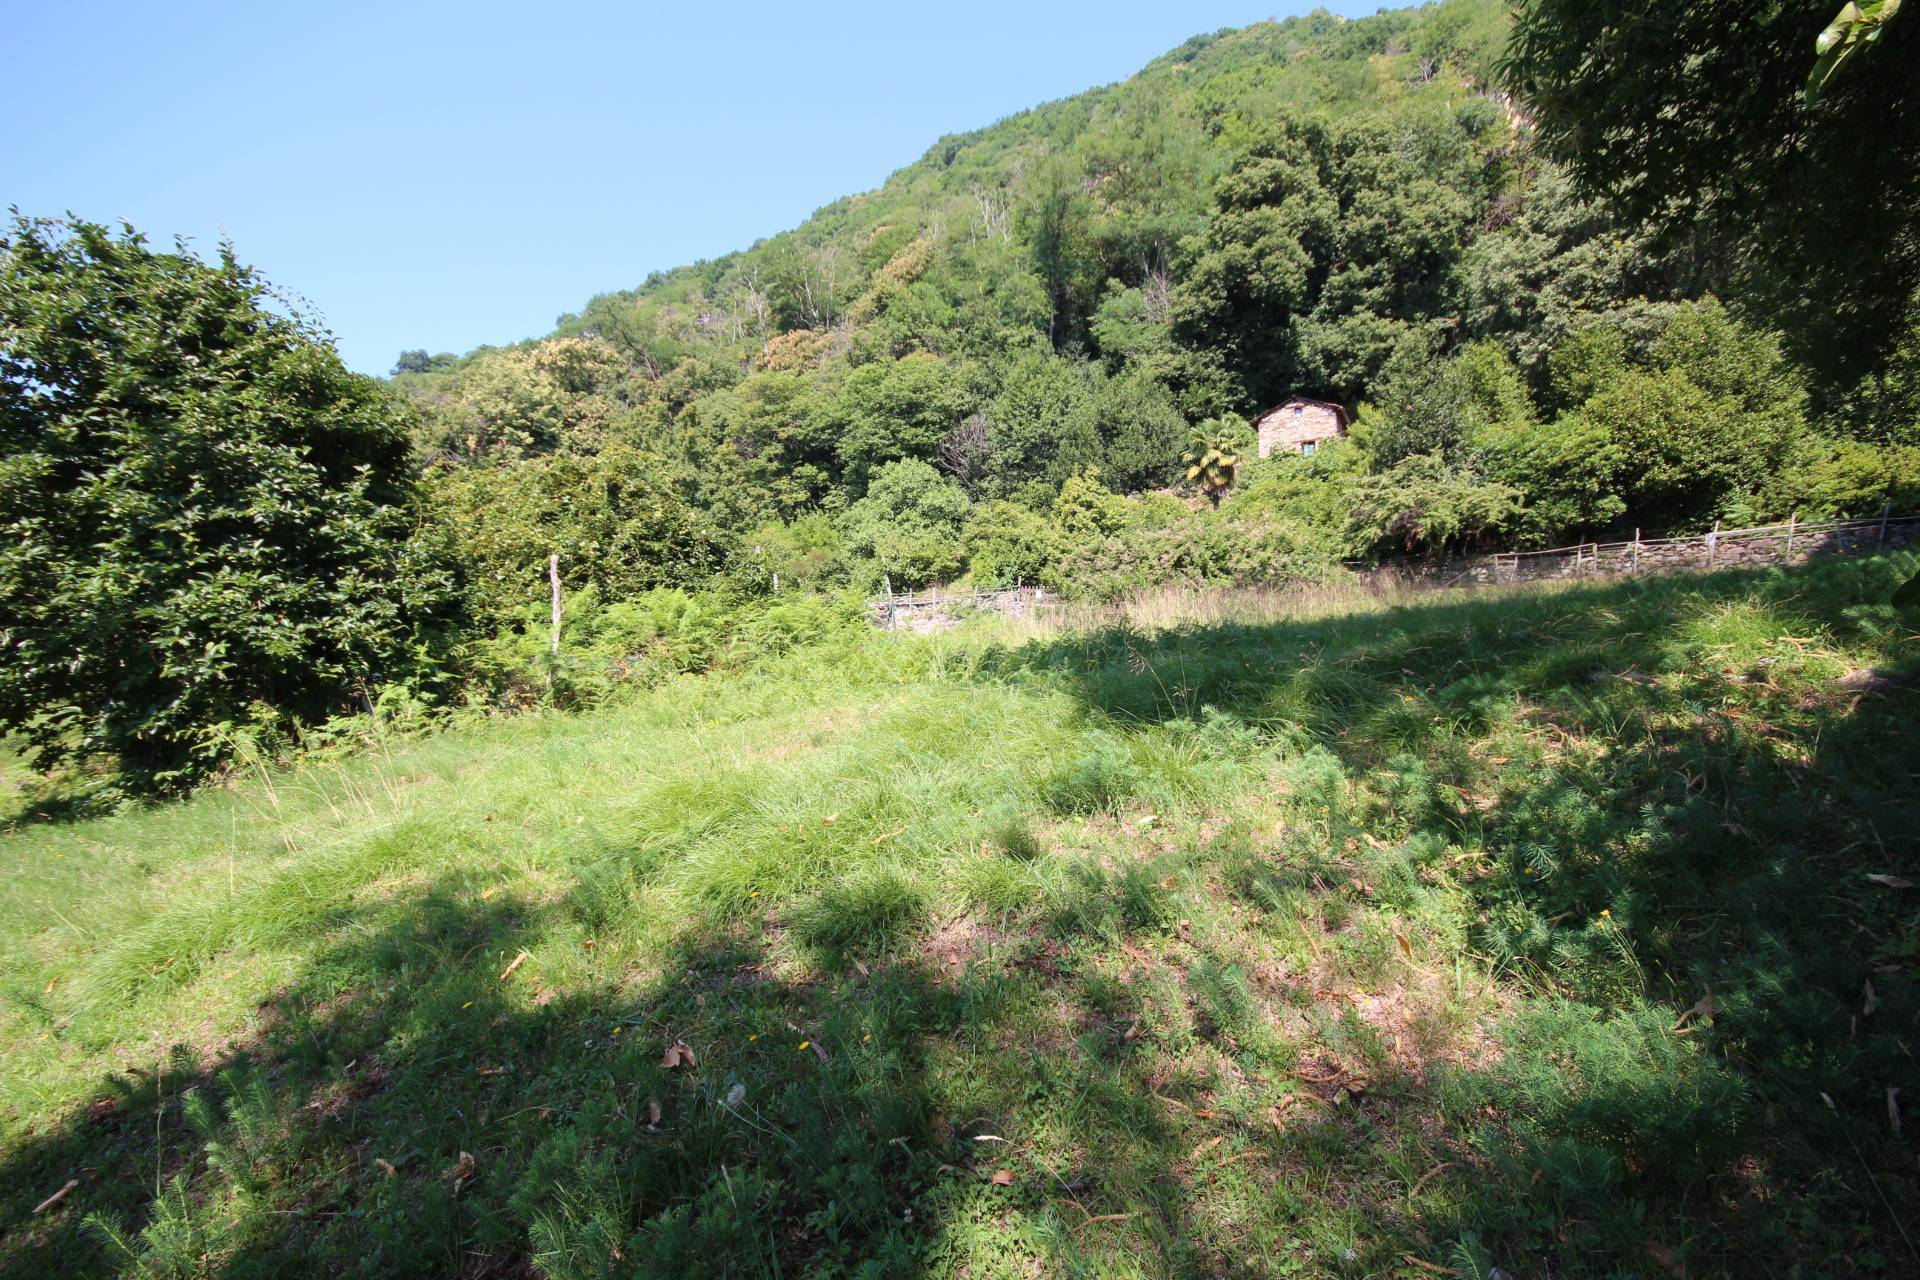
Descending from the Villa towards the lake, just outside the entrance gate, across the main road, is a fully terraced plot of approximately 650 square meters, partially landscaped, leading to the private beach. It's an idyllic, peaceful spot, where you can enjoy the warmth of the sun or the cool shade of tall trees, and from where you can savor the authenticity of lake life.
The convenience of this location is also given by the presence of a practical building, approximately 35 square meters, used as a boat shelter where you can leave your personal items useful on the beach.
In addition to the many properties described above and immersed in this immense park, this property also includes numerous lands and buildings located in the municipalities of Cannobio and Trarego Viggiorna.
More precisely, the land located in the Municipality of Cannobio has a surface area of 11,200 square meters, and in the area known as "Vigna Grande" there is a ruined rustic building measuring 37 square meters.
The land located in the Municipality of Trarego Viggiona has a surface area of 5,300 square meters, and borders the path that leads from Cannobio to Cannero and where you can stop at the small deconsecrated church.
This important heritage site on the shores of Lake Maggiore is truly one of a kind, especially considering its private beach, now unmatched anywhere else. It is only suitable for connoisseurs who appreciate history, art, culture, and architecture in a natural setting nestled between the lake and the mountains.
Property map
Last Update 01-07-2026