


Cannobio, House at Sale
Energy Class
Cannobio - CENTER.
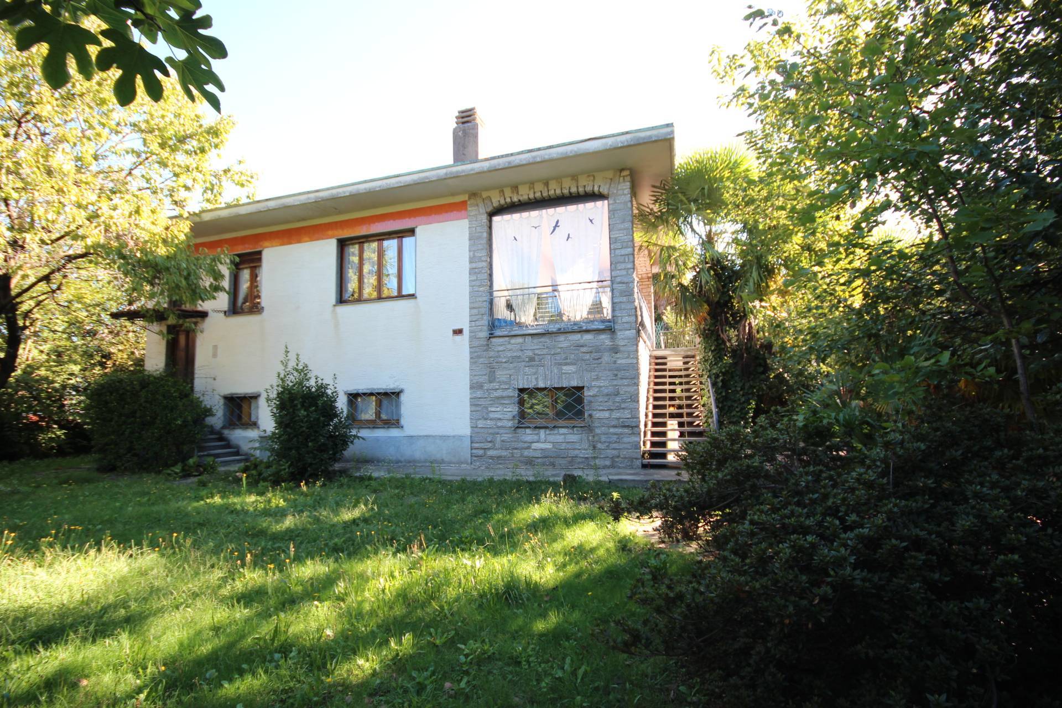
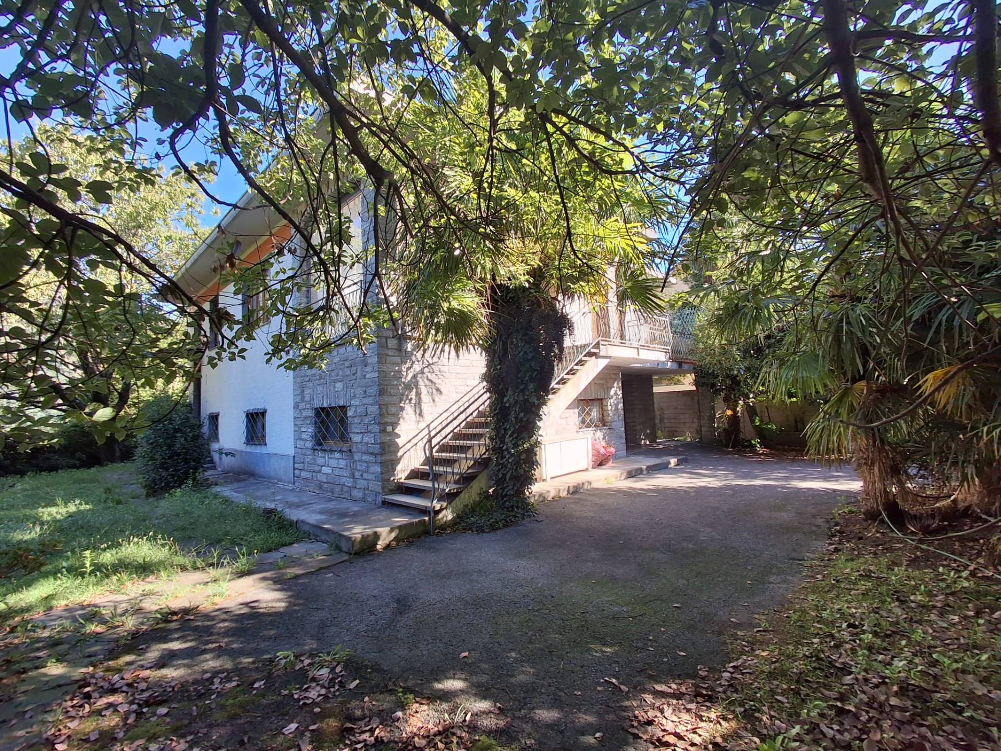
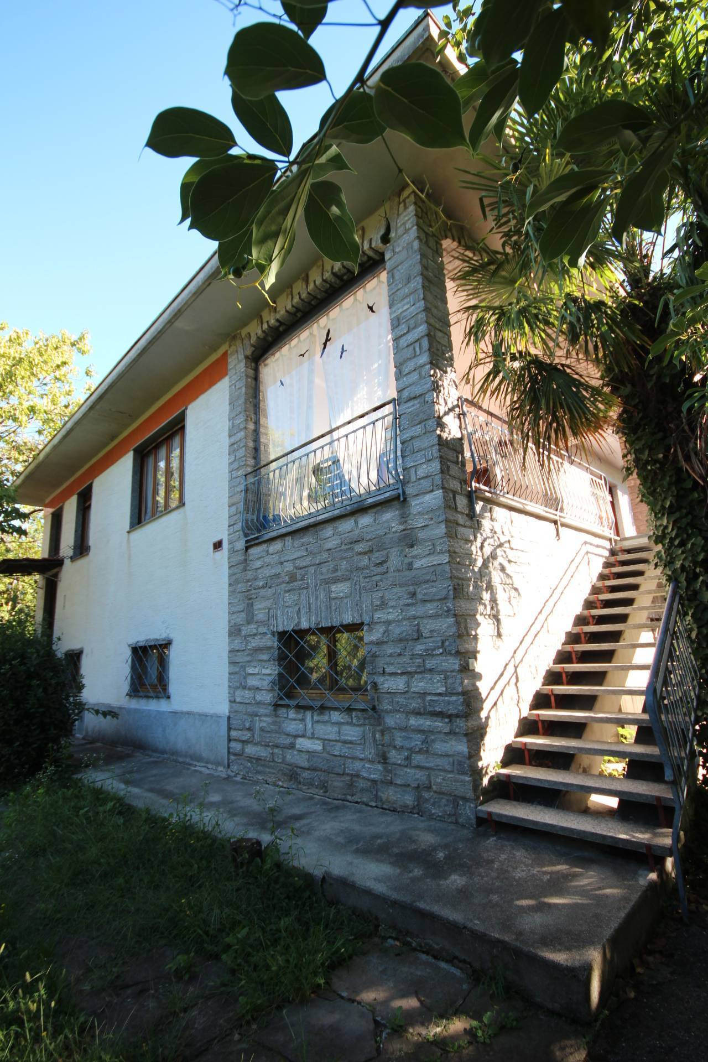
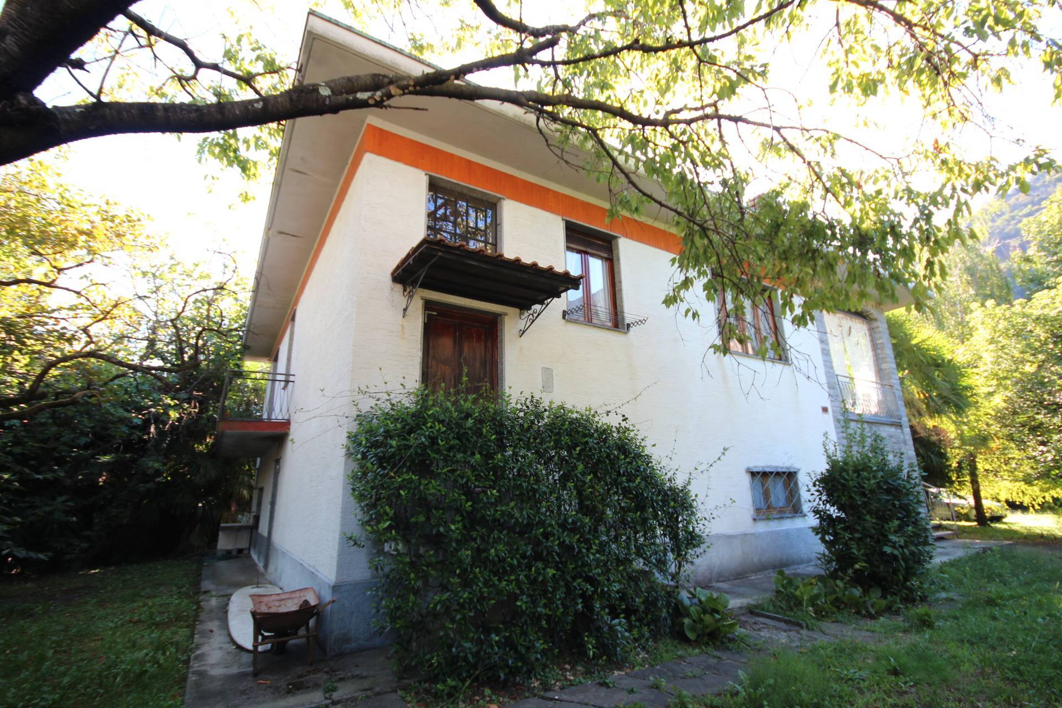
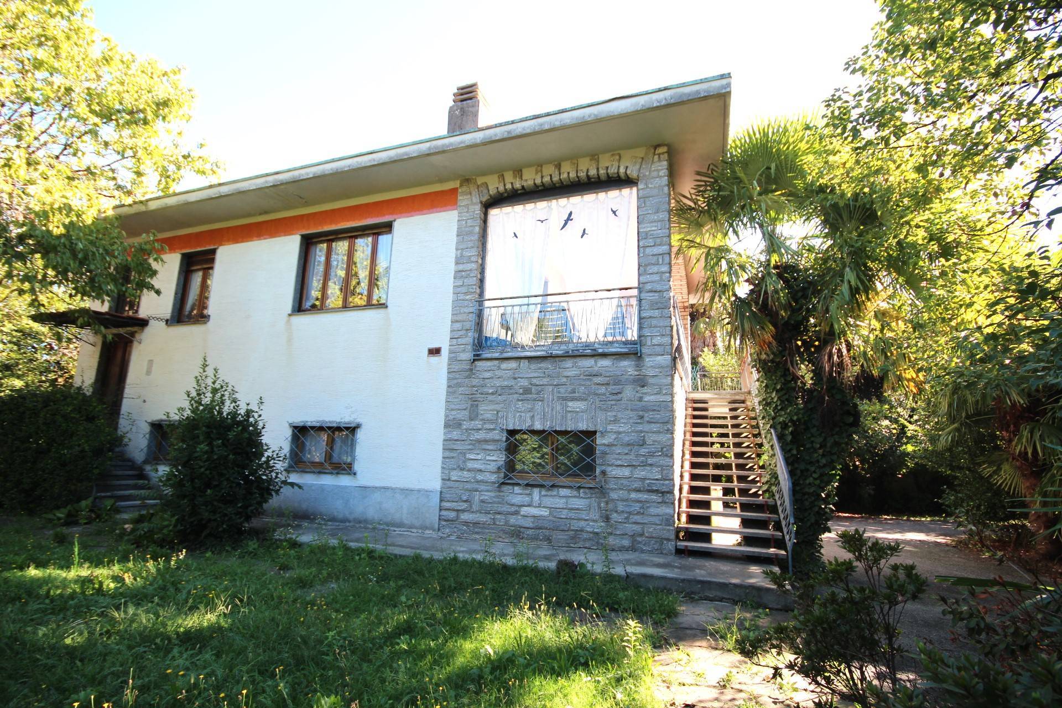
DETACHED House WITH TWO APARTMENTS, GARDEN AND GARAGE.
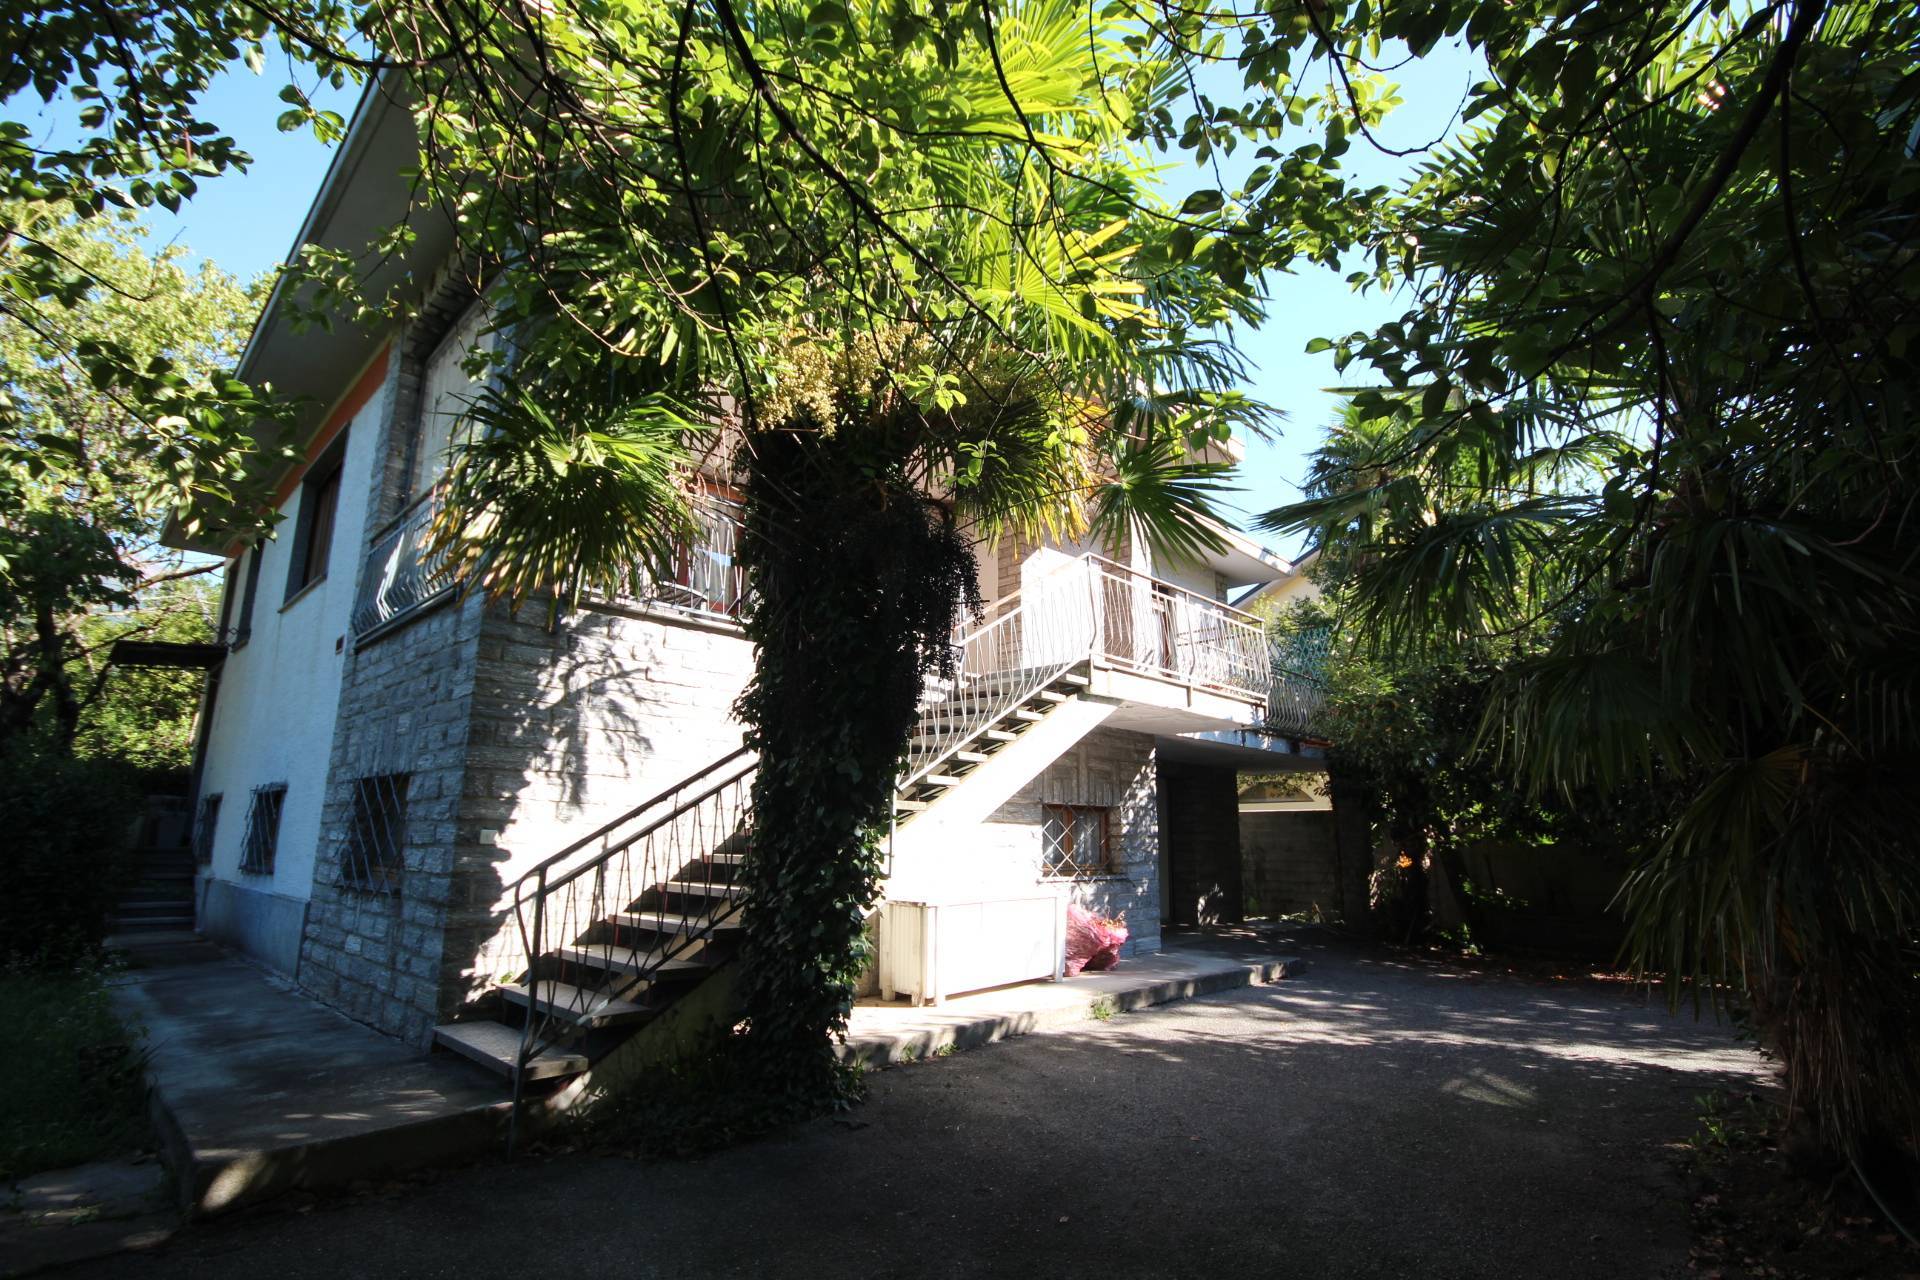
This spacious detached House is nestled in the heart of the village, offering the convenience of being able to walk to every service, shop, and place of interest.
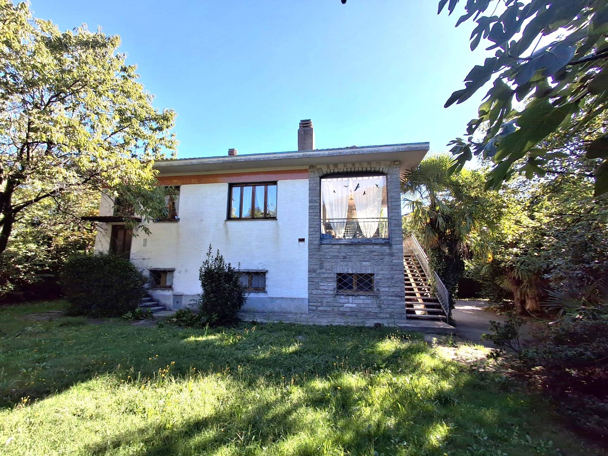
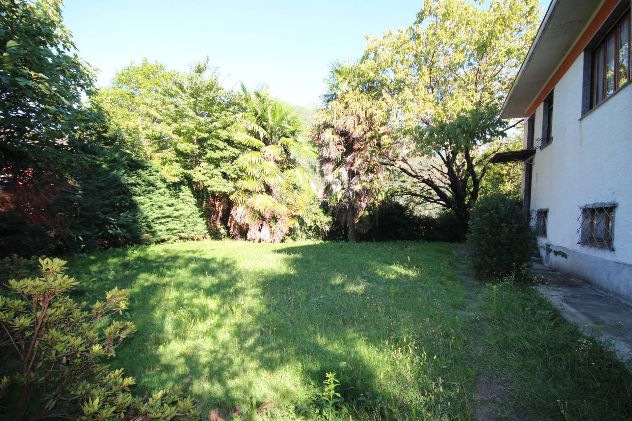
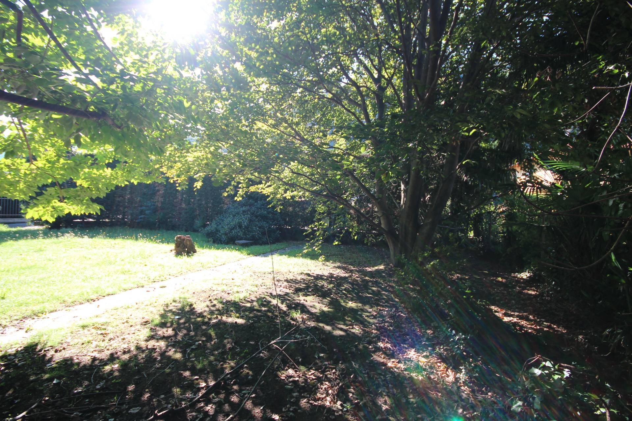
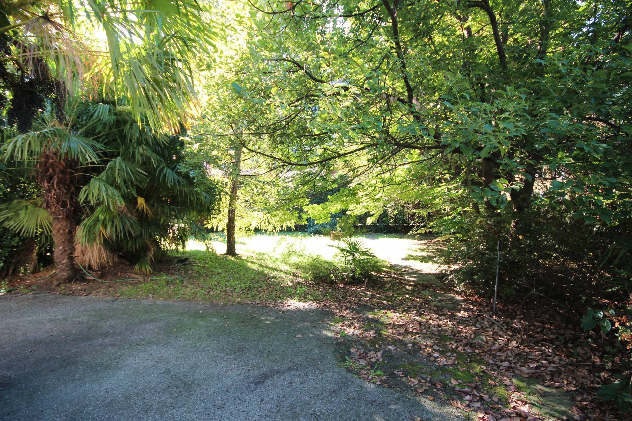
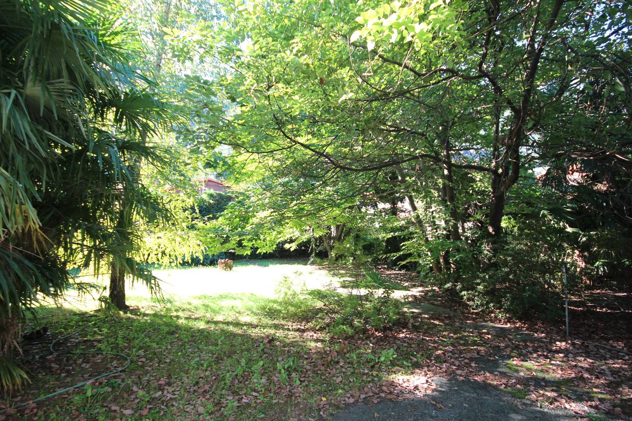
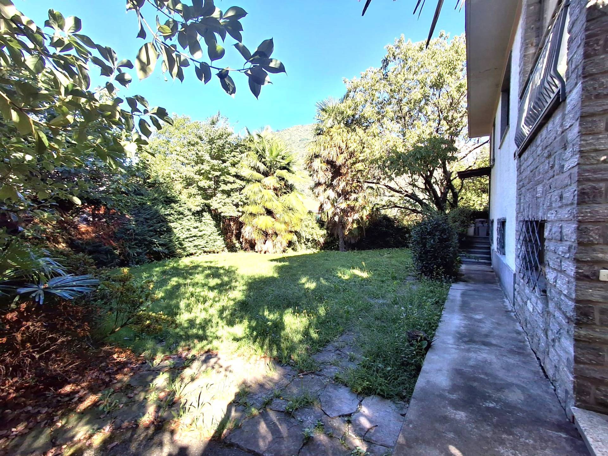
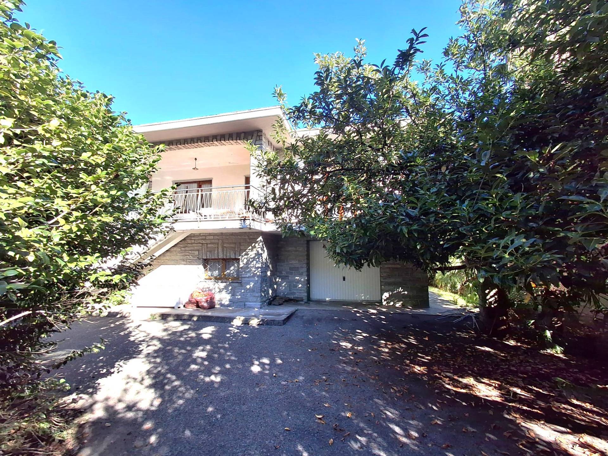
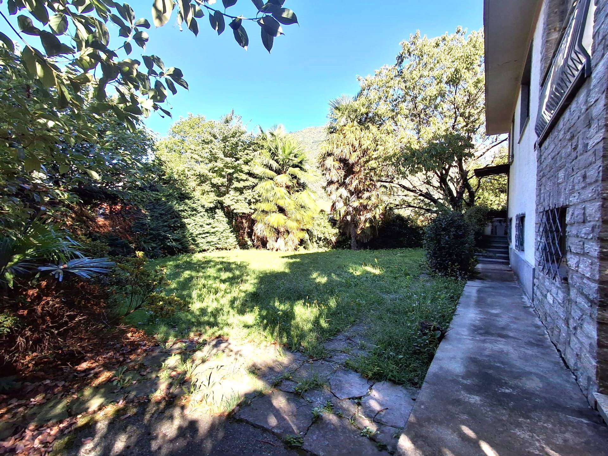
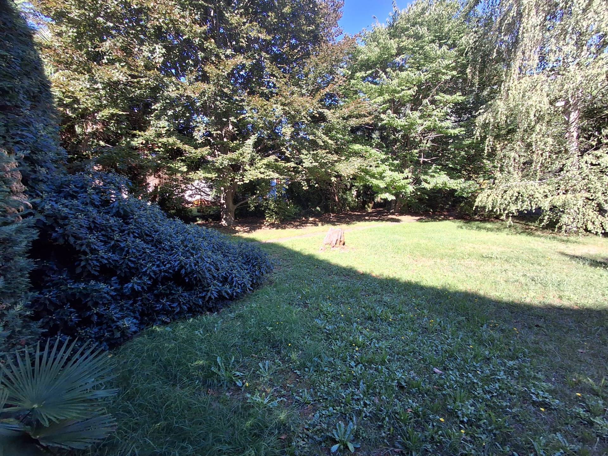
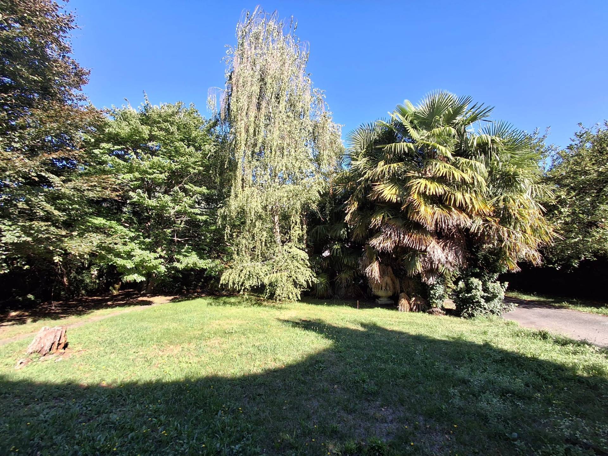
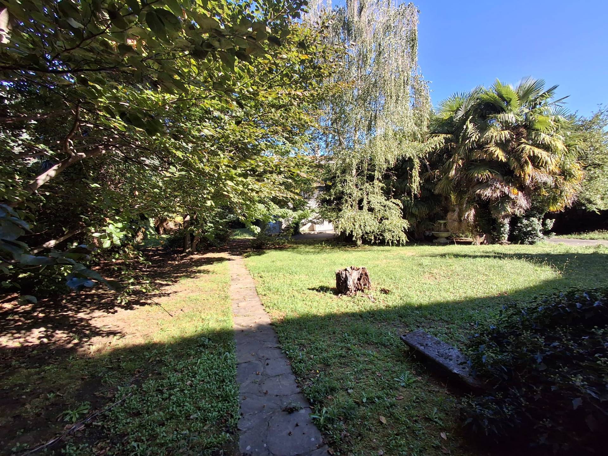
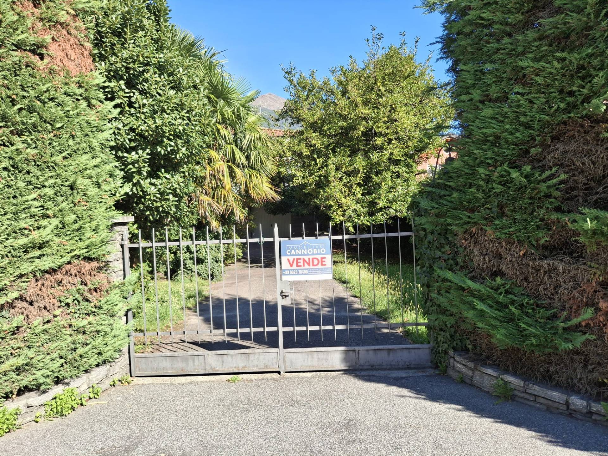
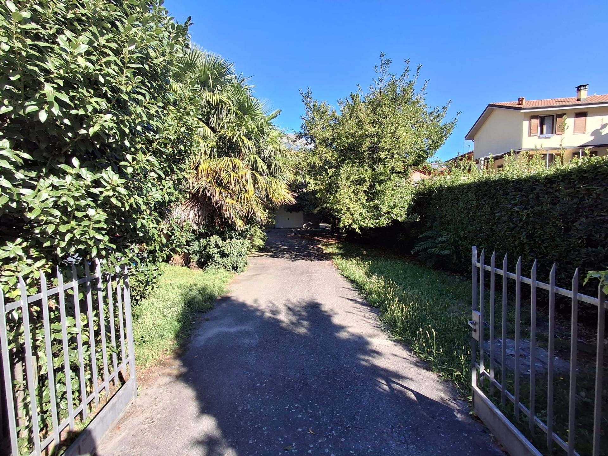
It stands out for its large garden, approximately 1,500 square meters, a truly private haven of nature where you can relax and socialise. Its central location allows you to enjoy the lively historic center without sacrificing the tranquility of an exclusive green space.
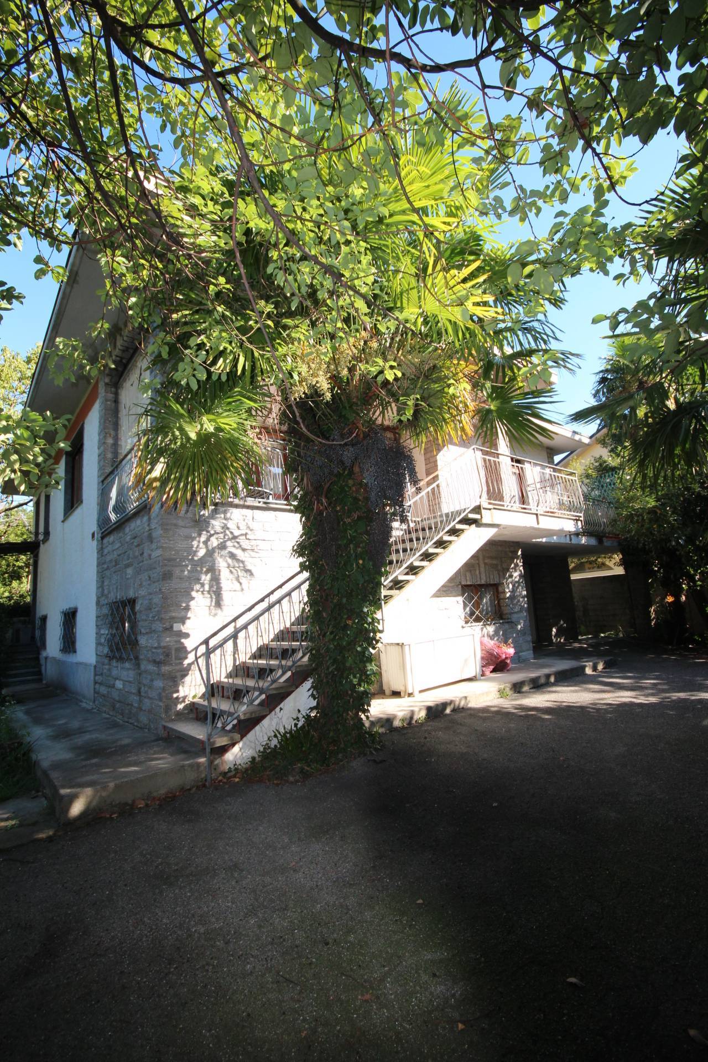
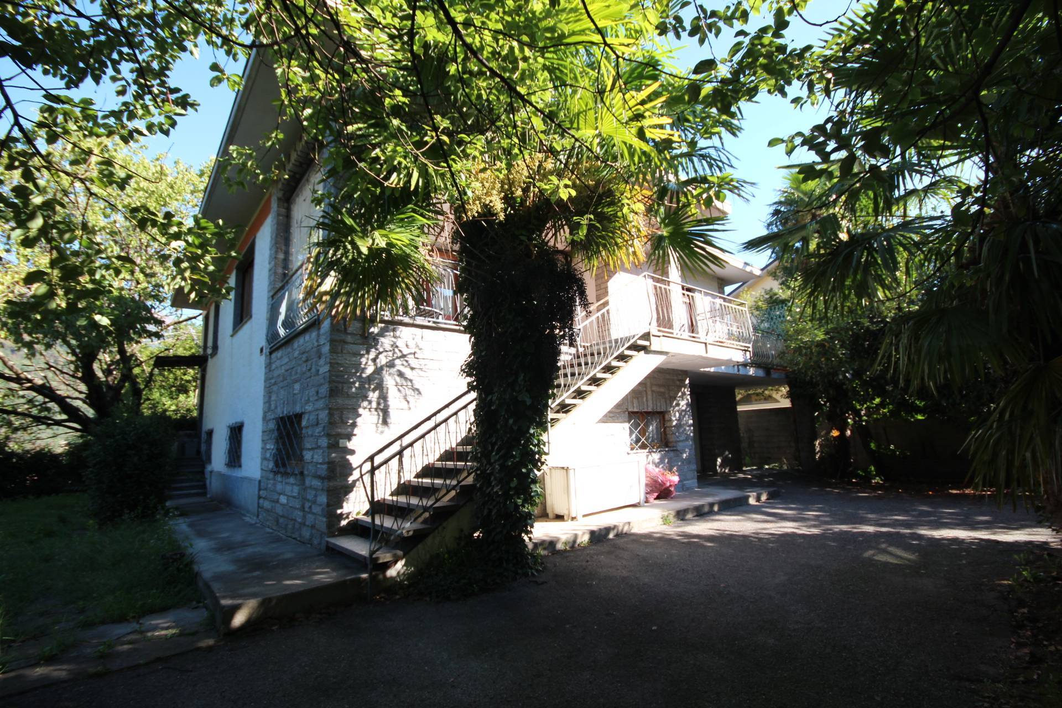
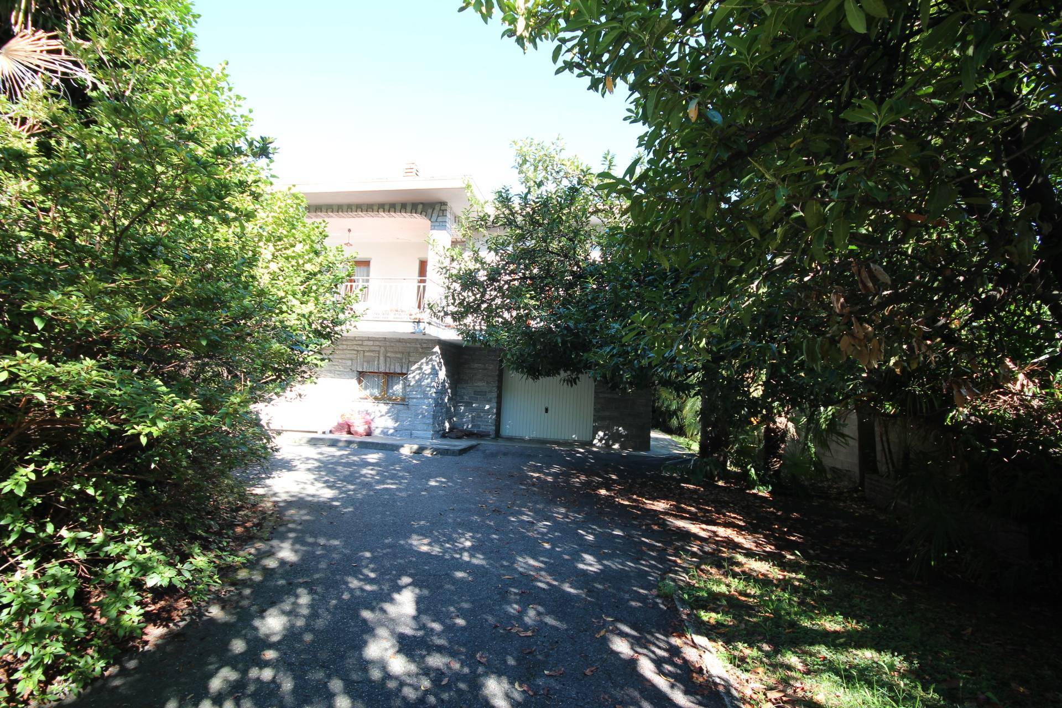
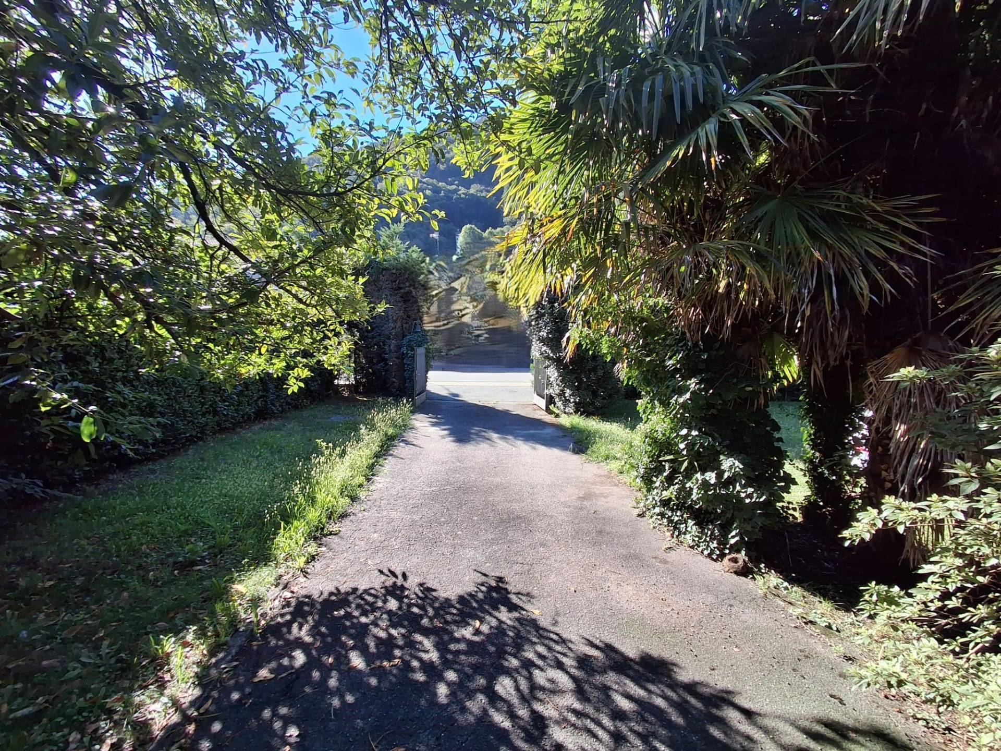
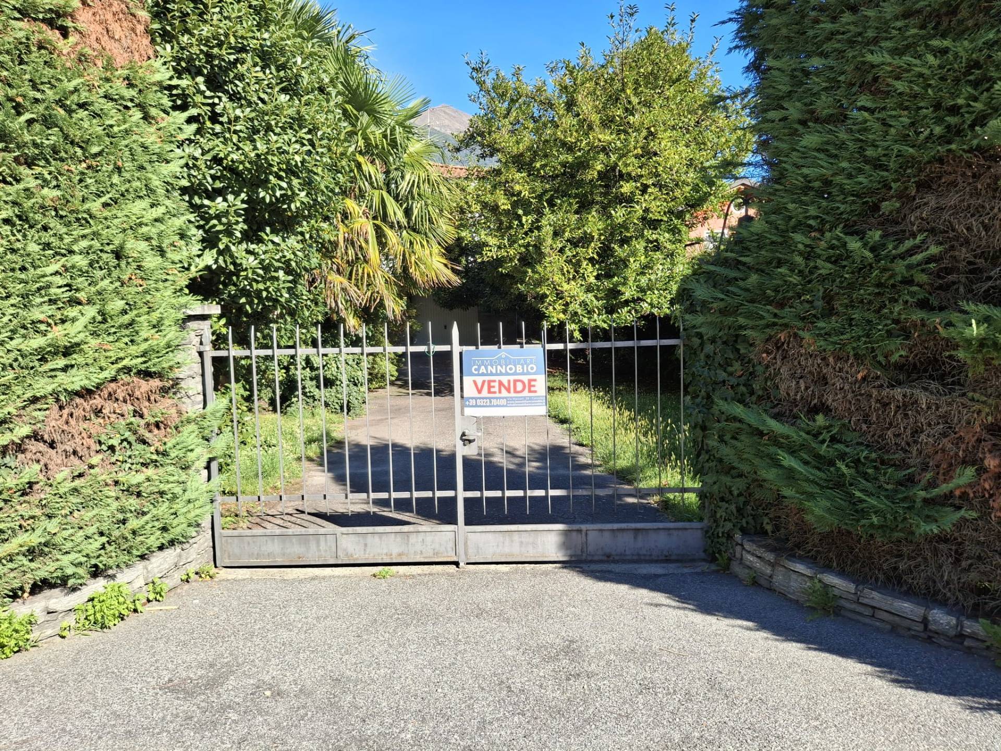
Entering through the gate, you enter a charming garden that serves as a welcoming entrance. A driveway paved with local flagstones leads directly to the double garage and numerous outdoor parking spaces, making arrival and parking easy.
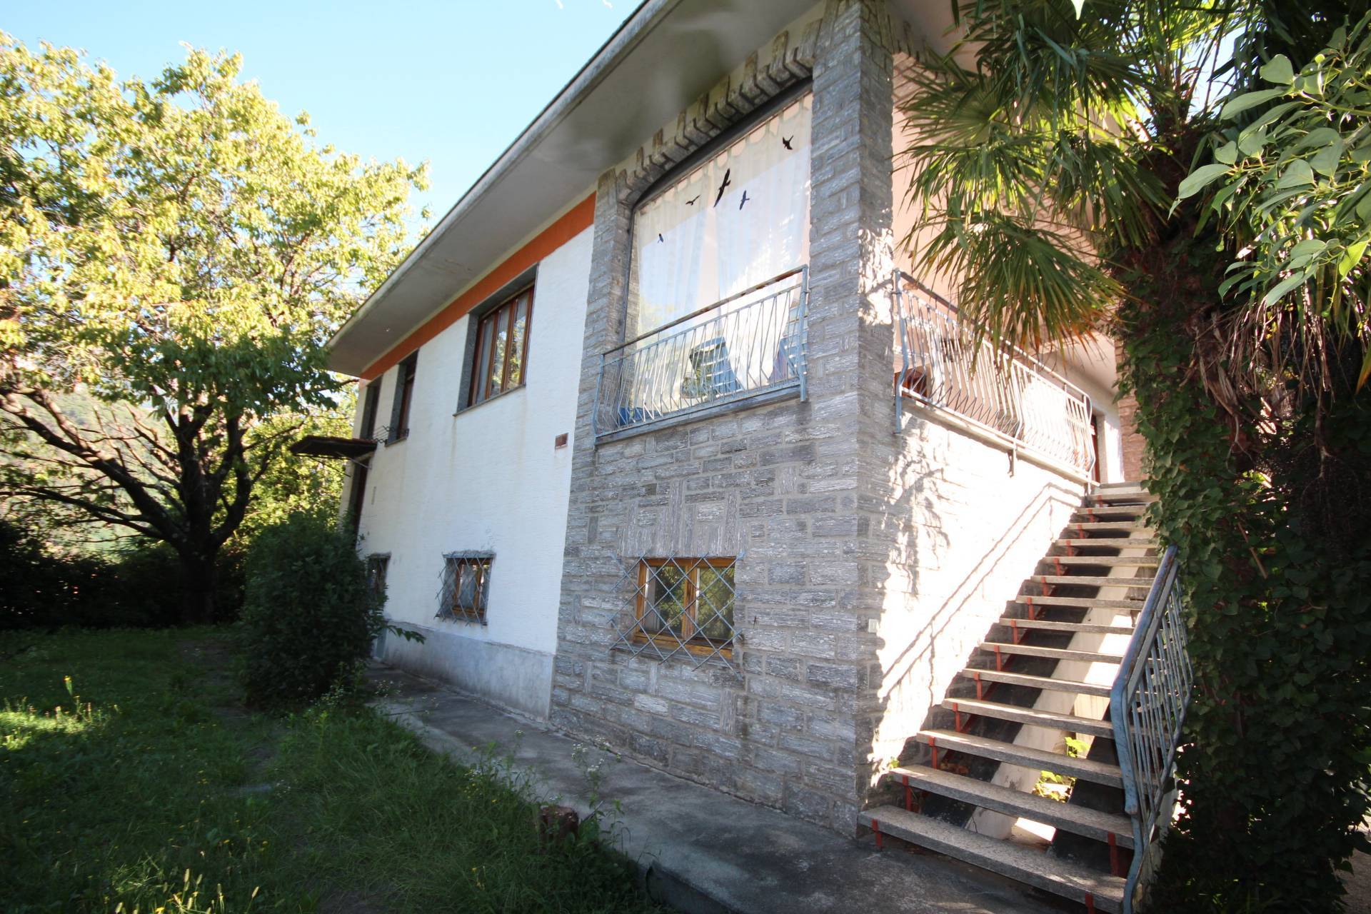
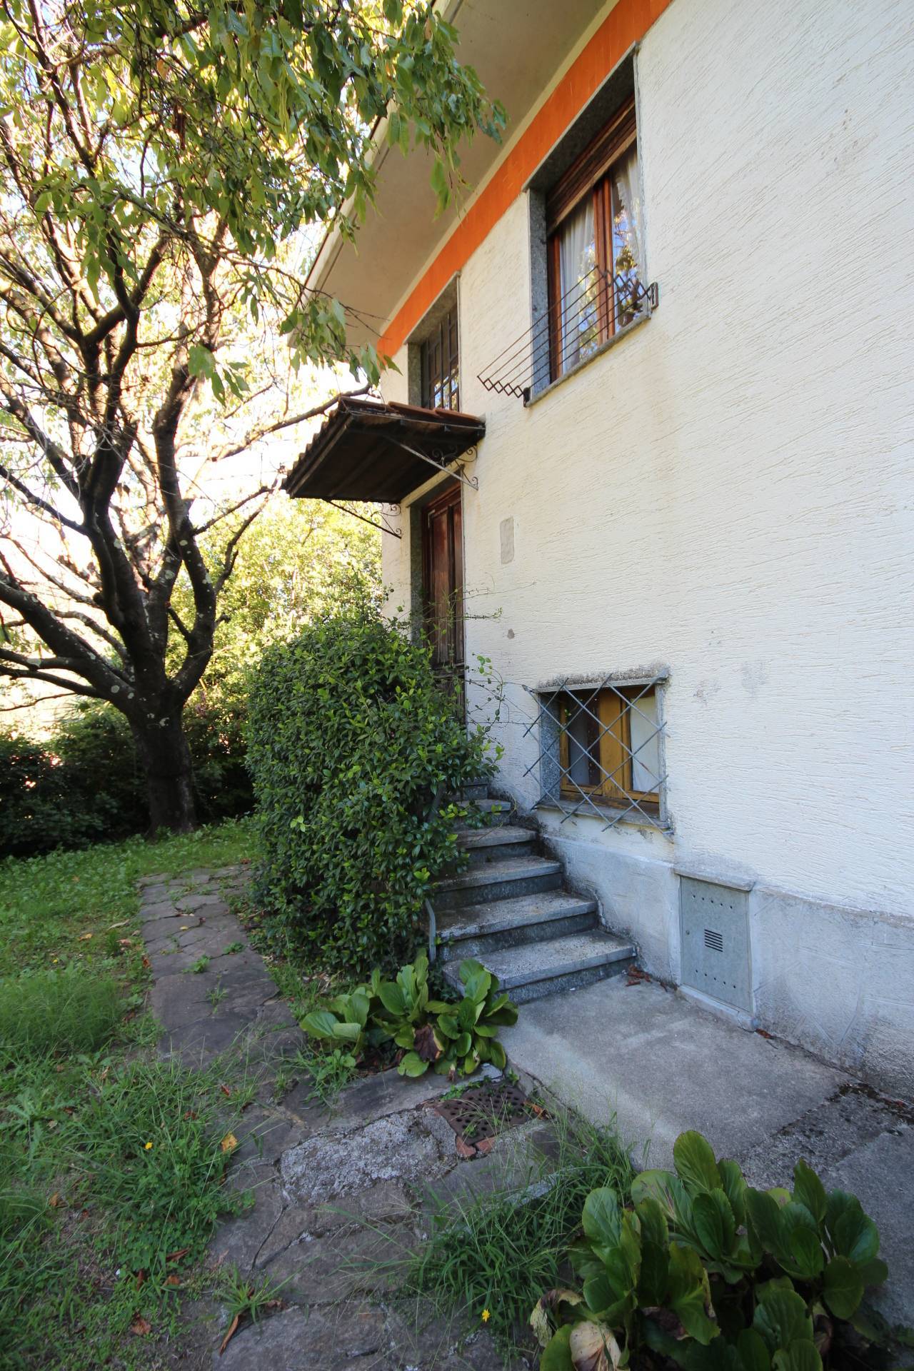
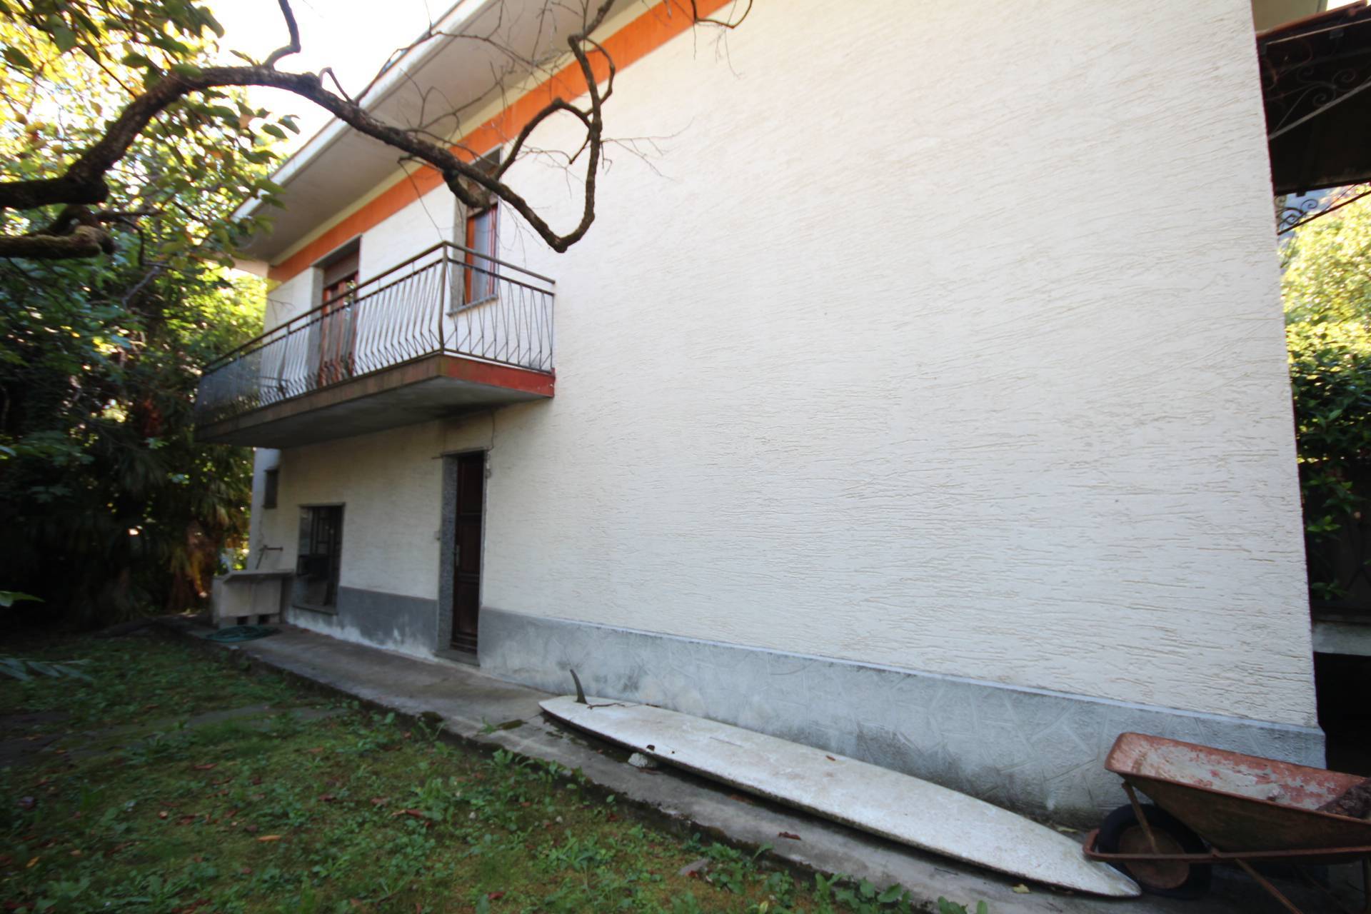
The home, very bright thanks to its numerous large windows, was built in the mid-1960s. It extends over multiple levels and stands out for its spaciousness, functional rooms, and particularly versatile layout.
The property, with a total surface area of approximately 230 square meters, consists of two apartments with independent entrances, ideal for a large family, for hosting relatives or friends, or for anyone who wants a separate living unit.
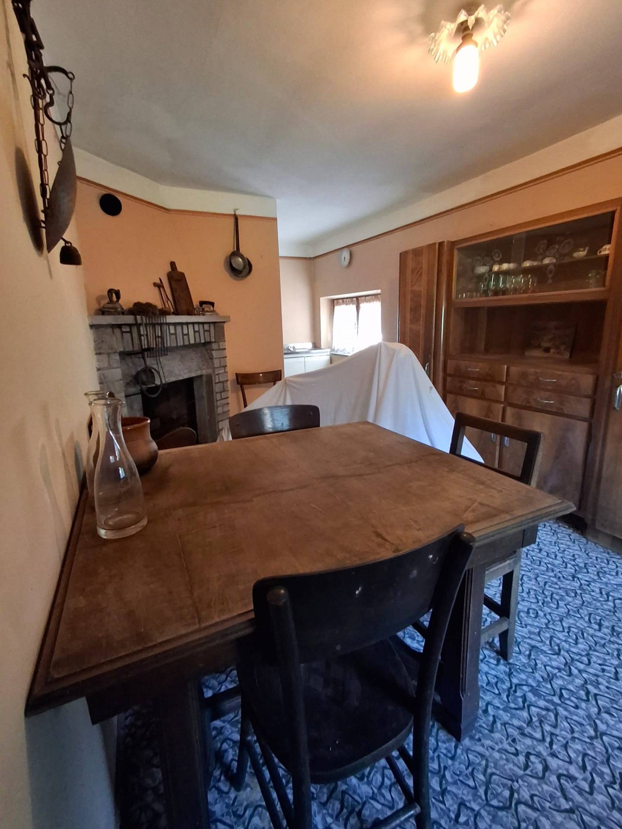
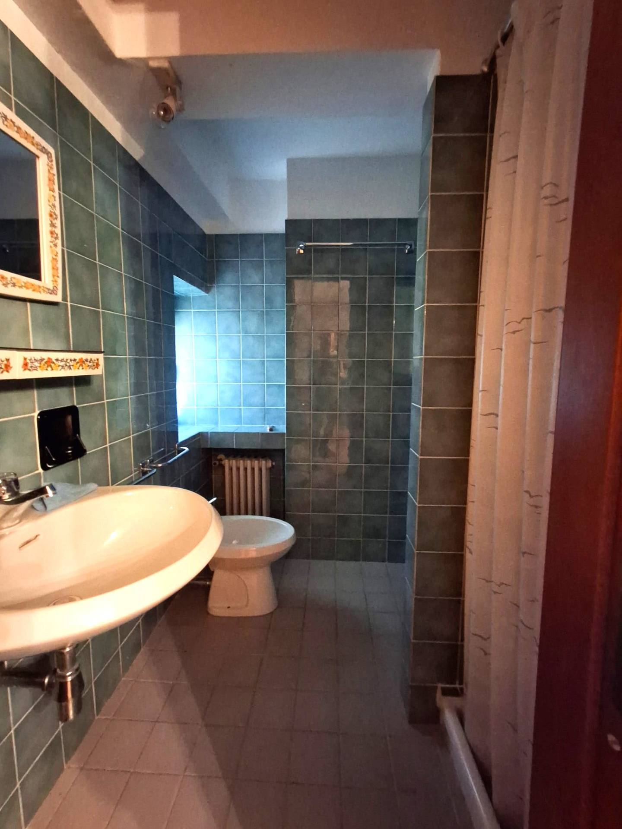
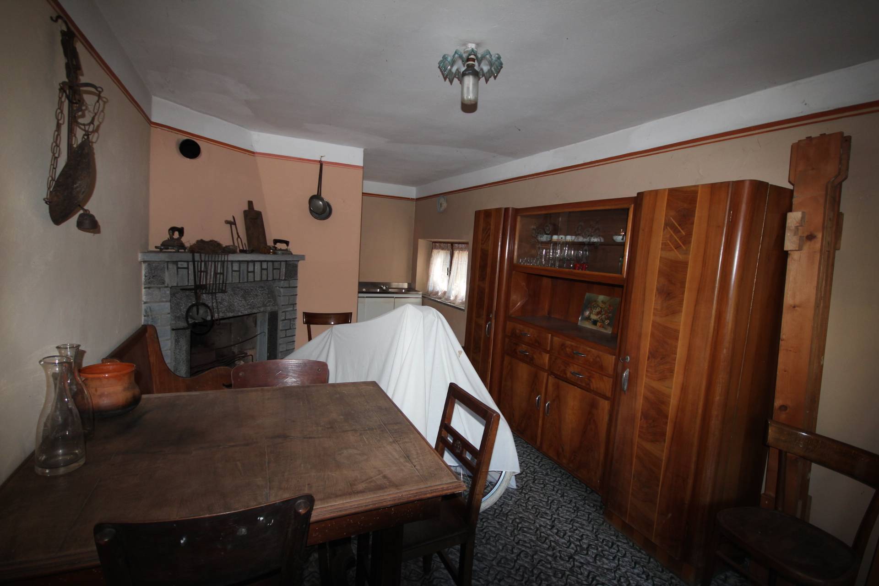
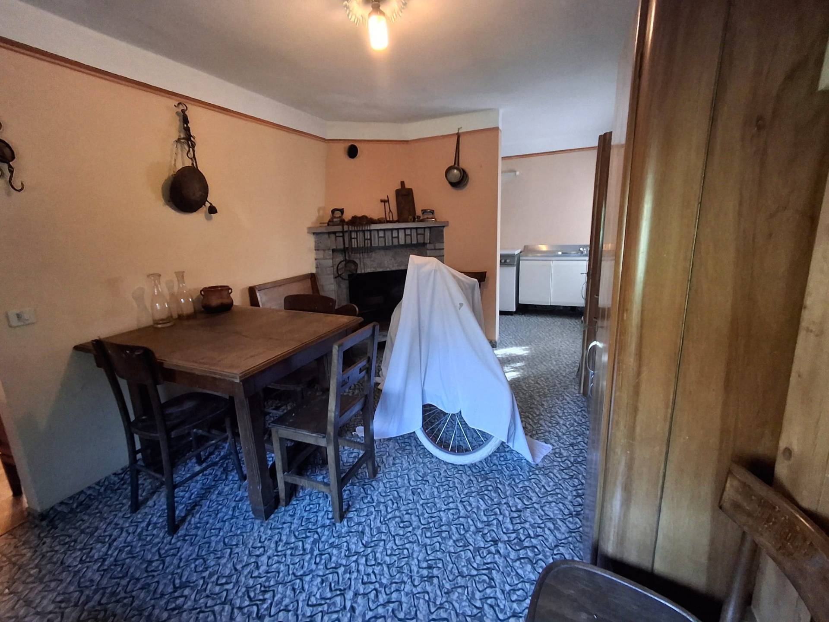
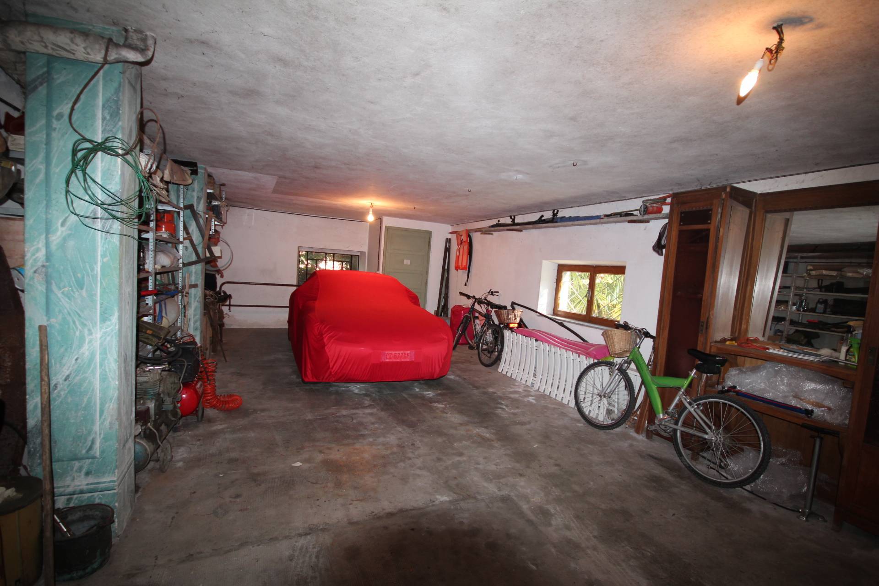
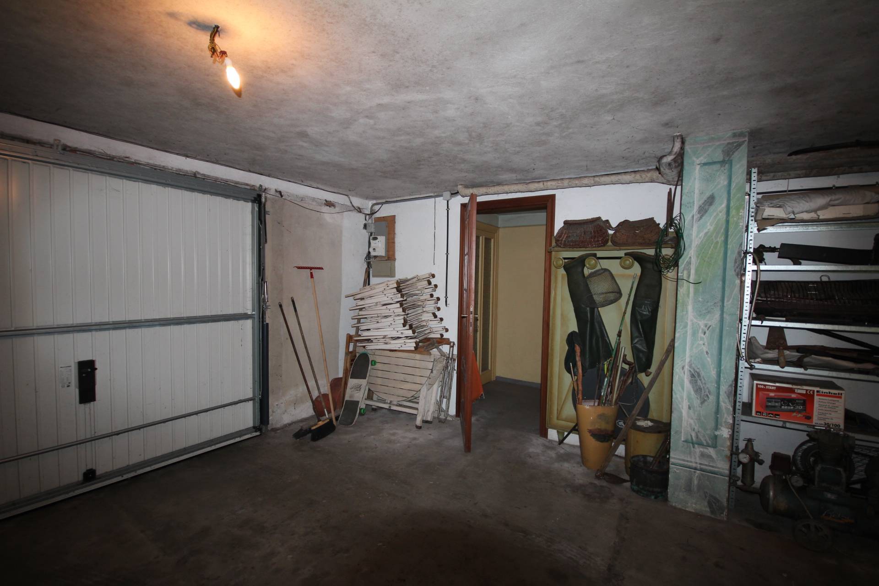
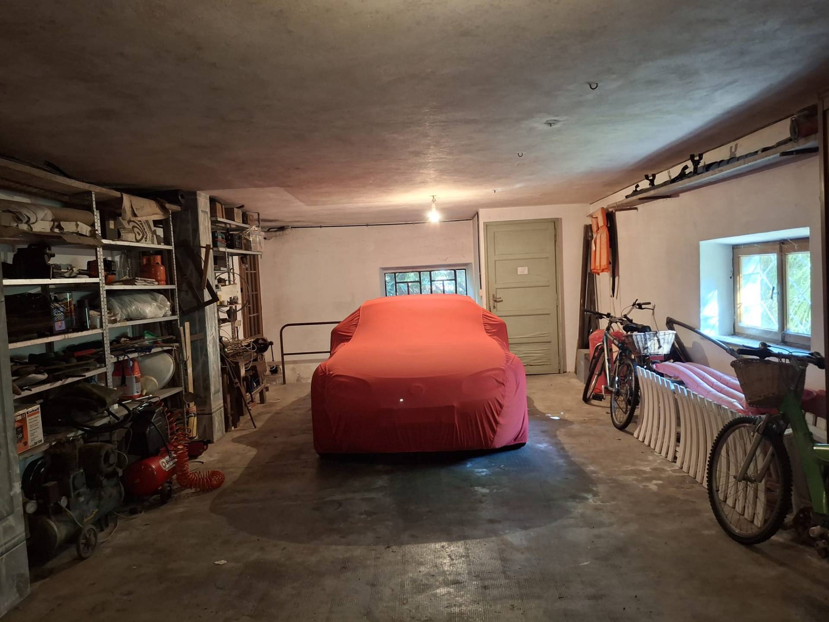
The ground floor features a large double garage of approximately 45 square meters, adjacent to a two-room apartment of approximately 86 square meters with a separate entrance. The apartment, ideal for independent living or for guests, comprises an entrance hall, living room with kitchen, bedroom, and bathroom with window and shower. A further large cellar completes the floor.
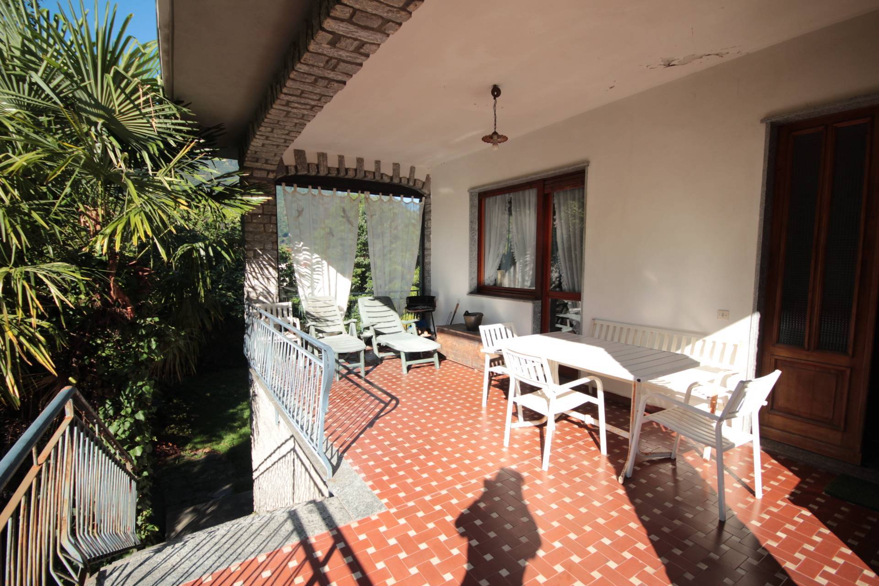
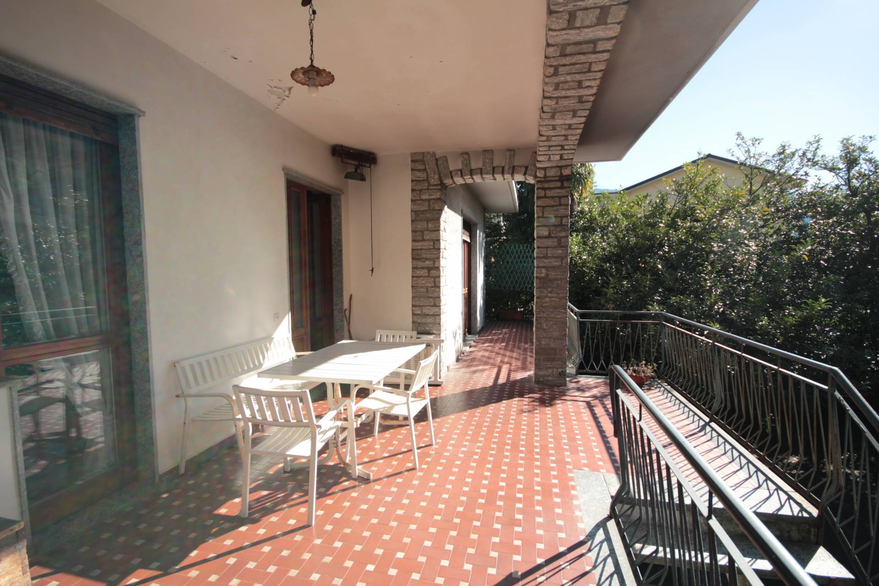
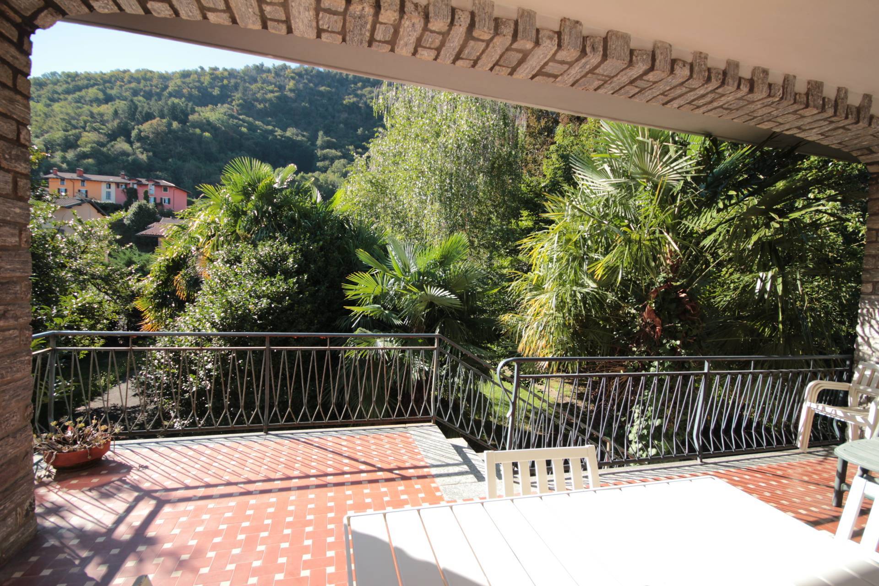
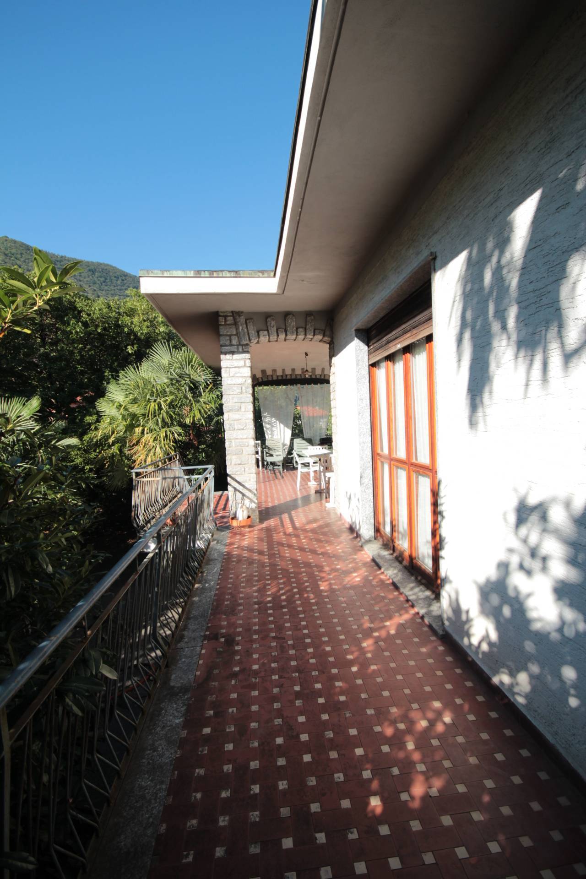
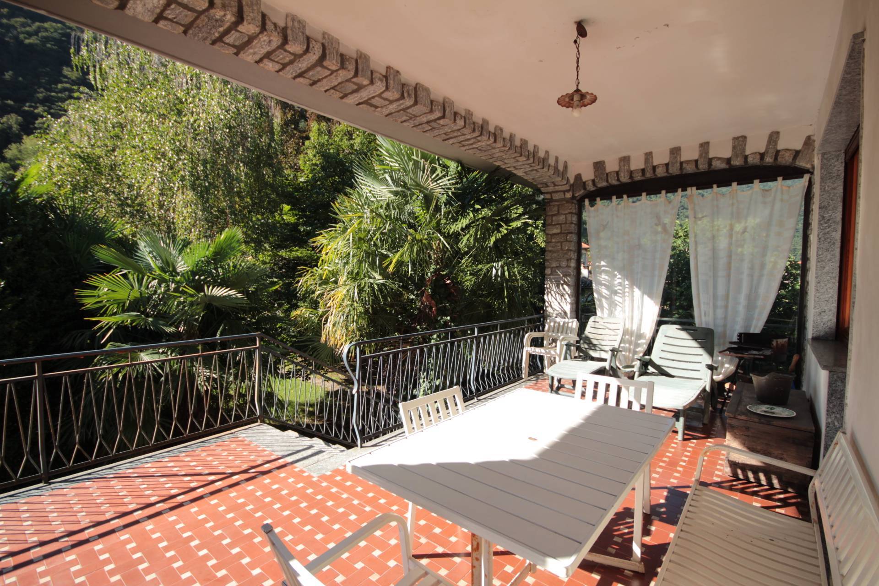
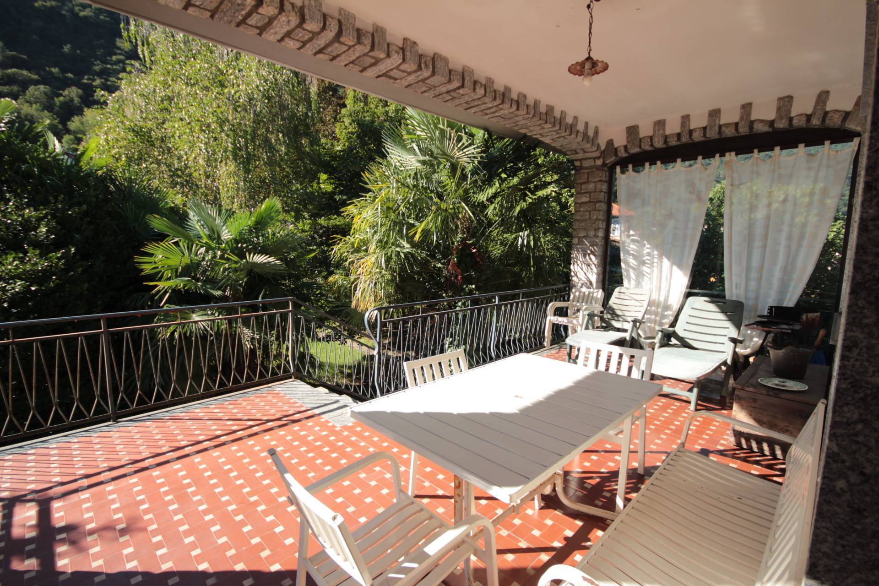
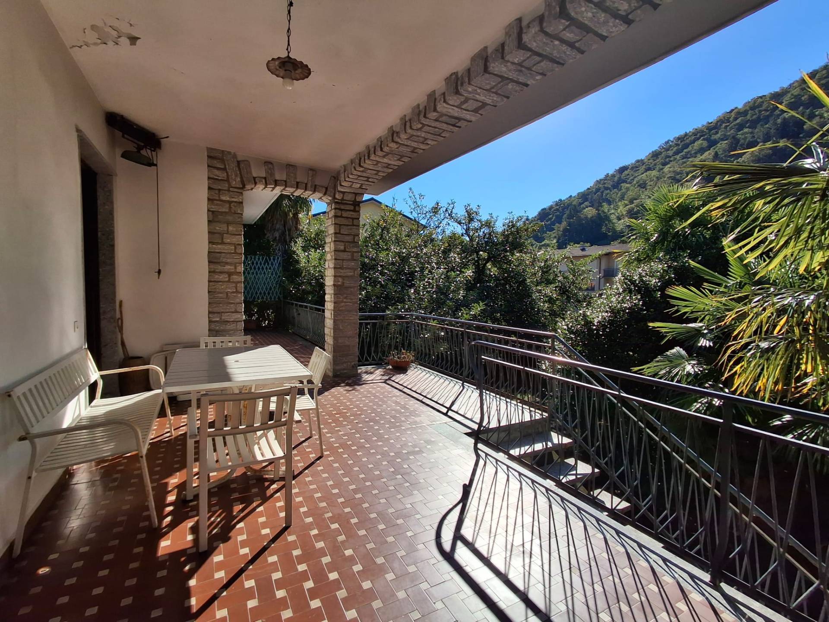
On the first floor is the main apartment, bright and spacious, measuring approximately 119 square meters. It features two entrances, one on the side and one directly leading to the large veranda of approximately 27 square meters, ideal for enjoying pleasant moments outdoors.
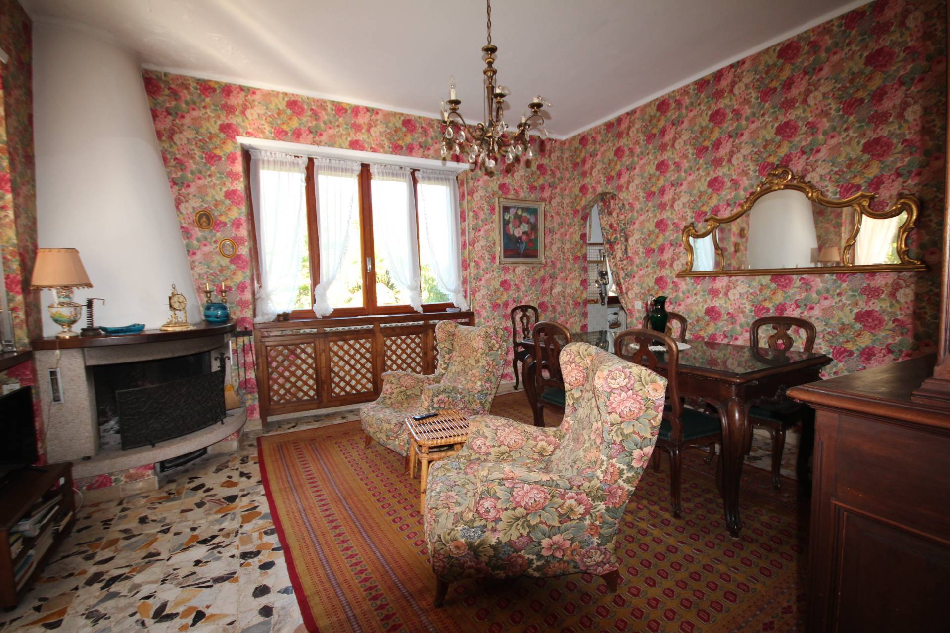
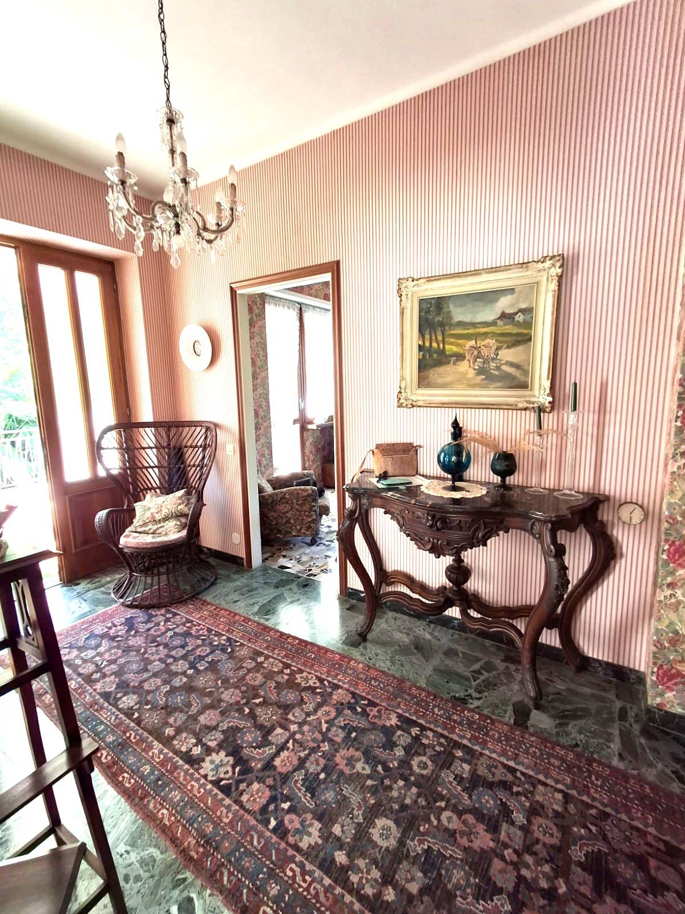
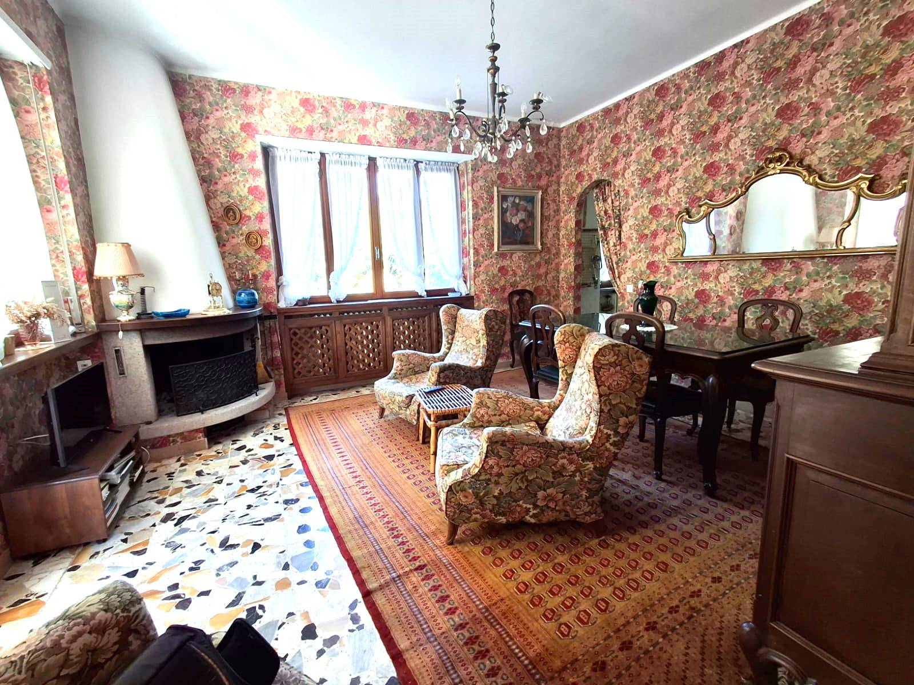
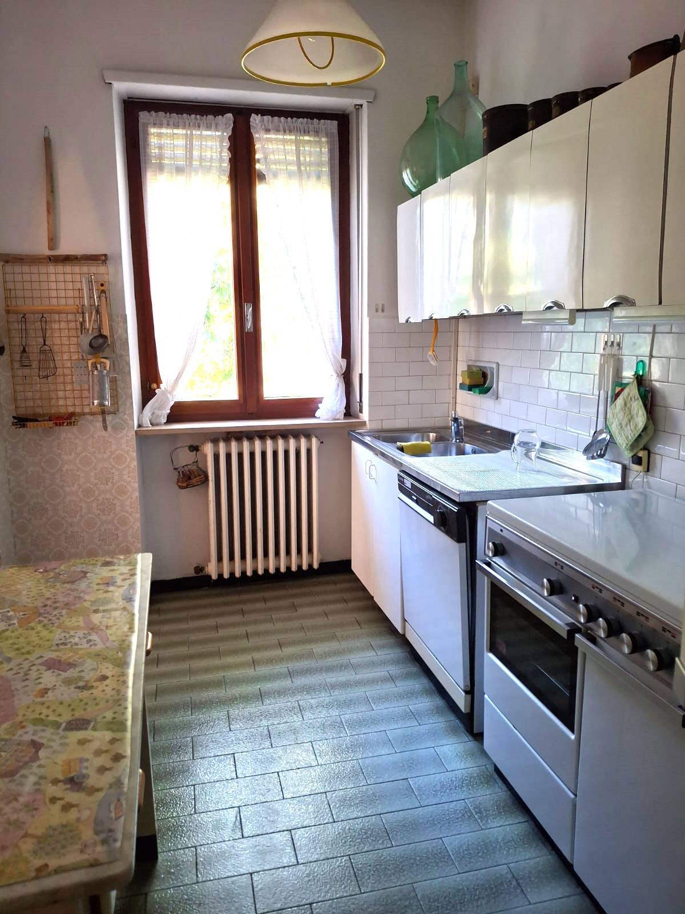
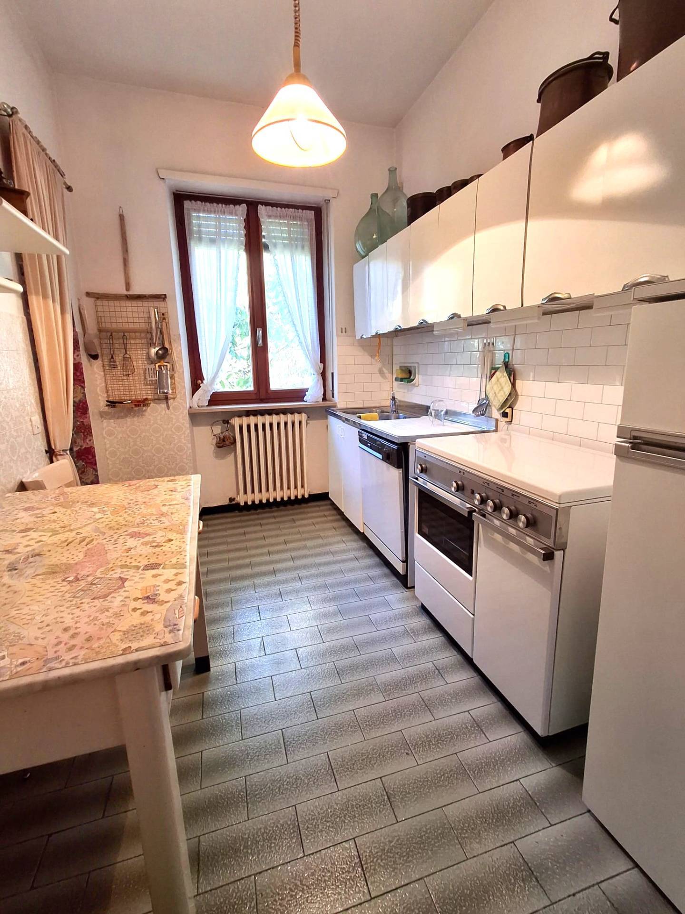
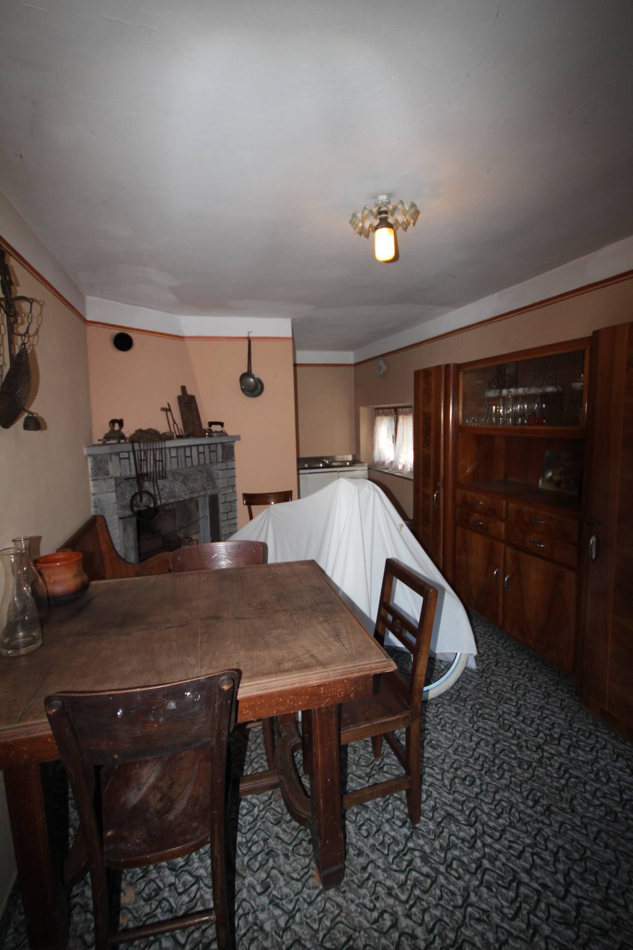
The apartment comprises an entrance hall leading to the living area, which features a spacious living room with a fireplace and direct access to the kitchen. The kitchen also has an exit to the hallway, ensuring a practical and functional layout.
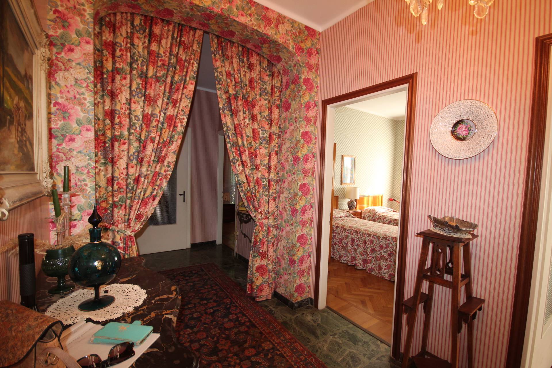
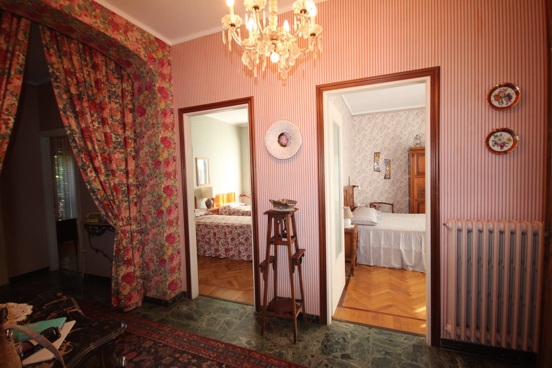
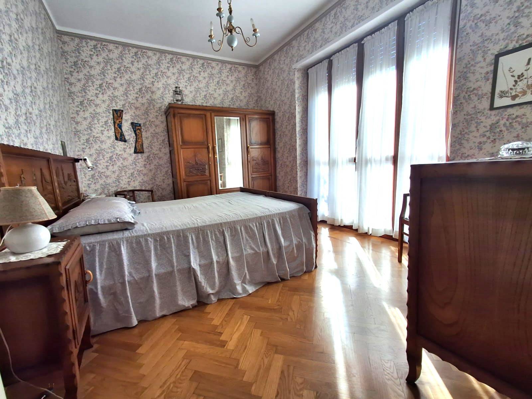
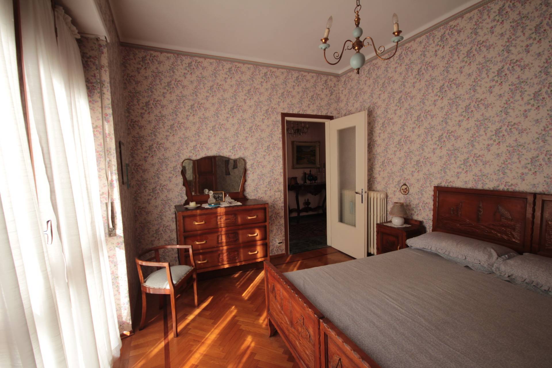
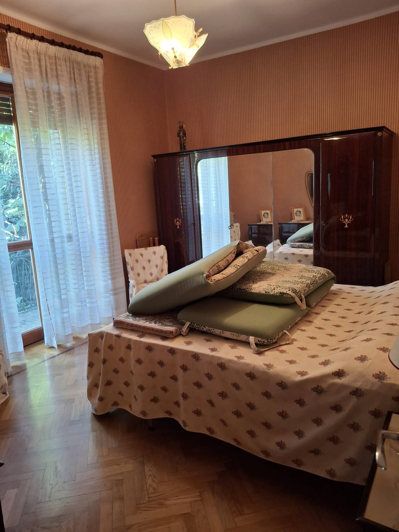
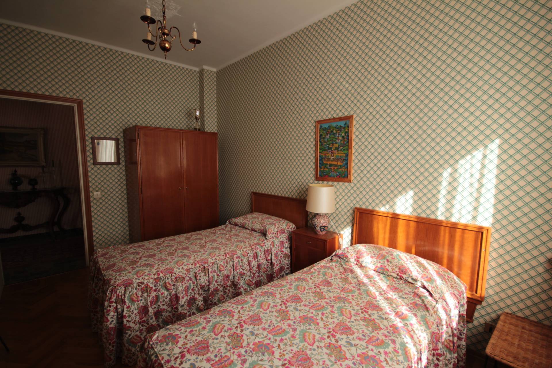
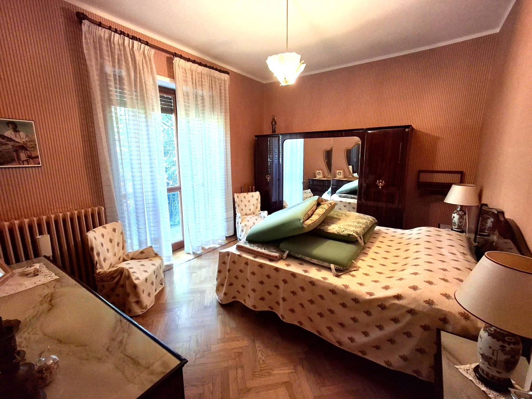
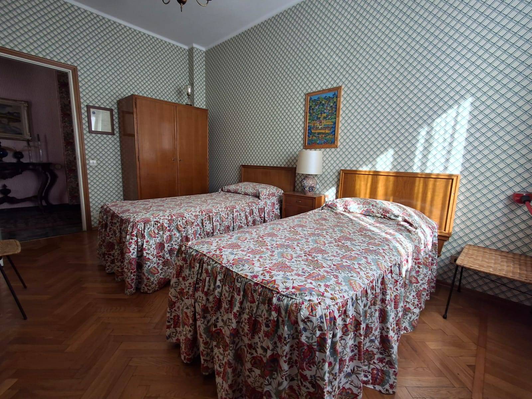
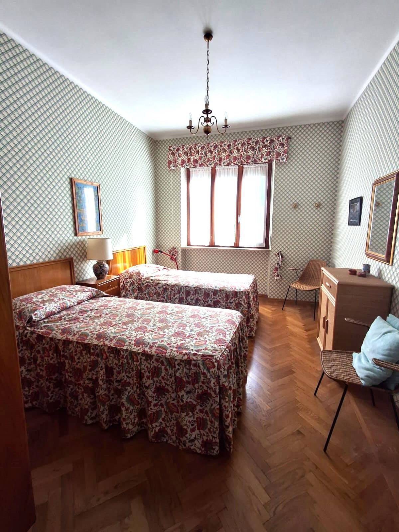
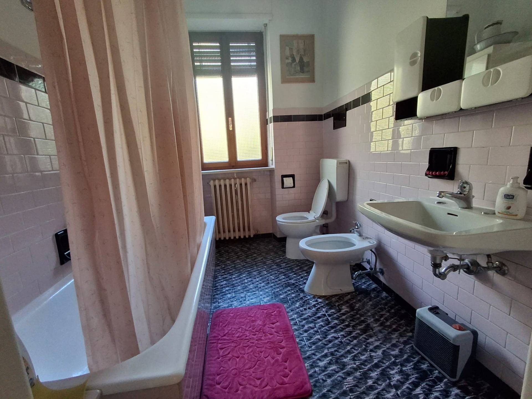
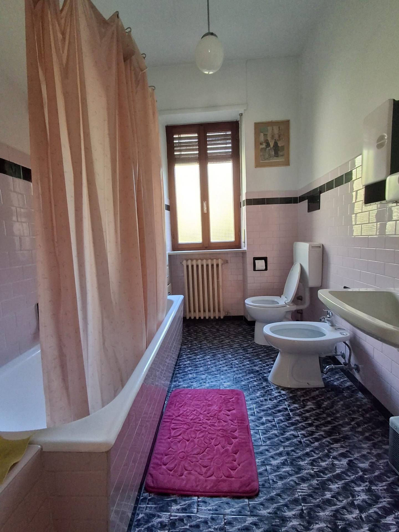
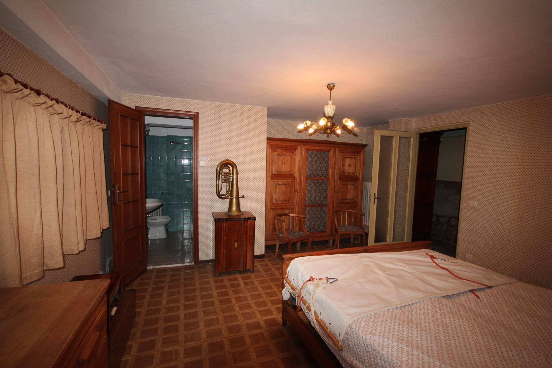
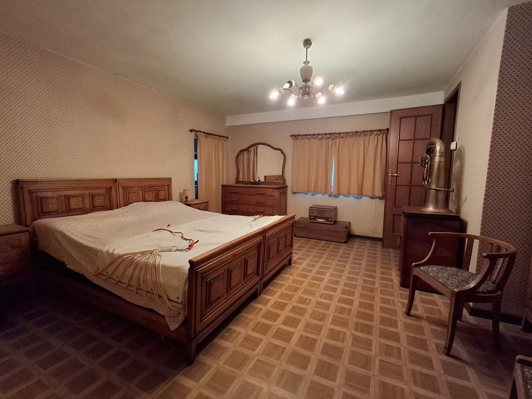
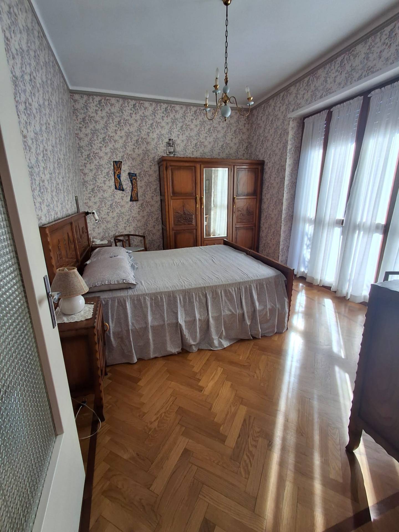
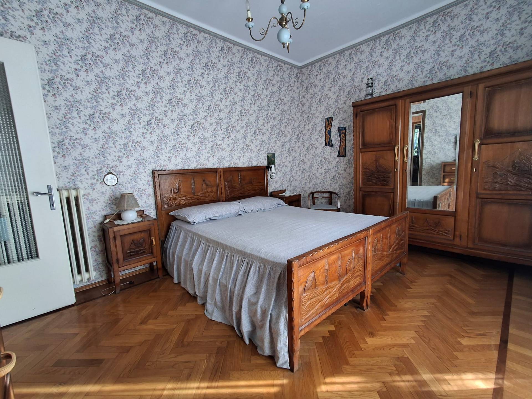
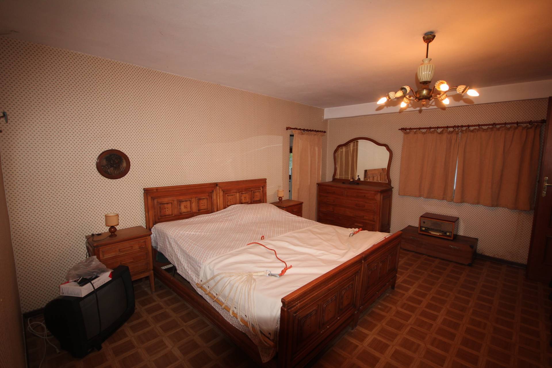
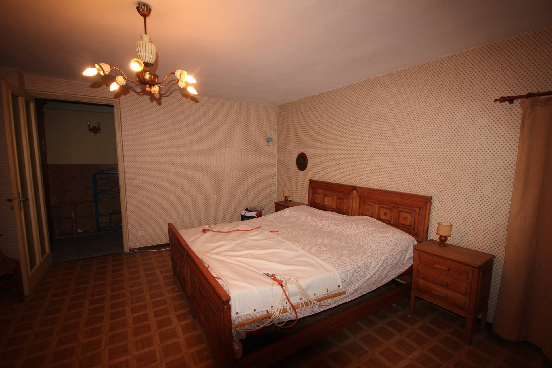
The sleeping area, separate and well-organized, includes three spacious bedrooms and a bathroom with window.
In the basement there is a cellar of approximately 30 square meters, ideal as a storage space, pantry or for various needs.
The landscaped garden surrounds the House, providing a pleasant private green space, with the possibility of building a swimming pool for moments of relaxation and recreation.
The property requires modernization to maximize the spaciousness and bring the rooms up to current living standards, offering exciting opportunities for customization and enhancement. The roof was redone in 1995, ensuring good maintenance of the structure over time.
This property, with its generous size, two independent living units, ample outdoor spaces, a flat, planted garden, a double garage, a splendid veranda, and its strategic location in the town center, represents an excellent solution for those seeking comfort and convenience. It offers the opportunity to live daily life with peace of mind, without having to use a car and without sacrificing the convenience of having everything within easy reach.
Property map
Last Update 09-09-2026